Adams, Henry · London, New York [etc.] Longmans, Green, and Co. · leaf 138
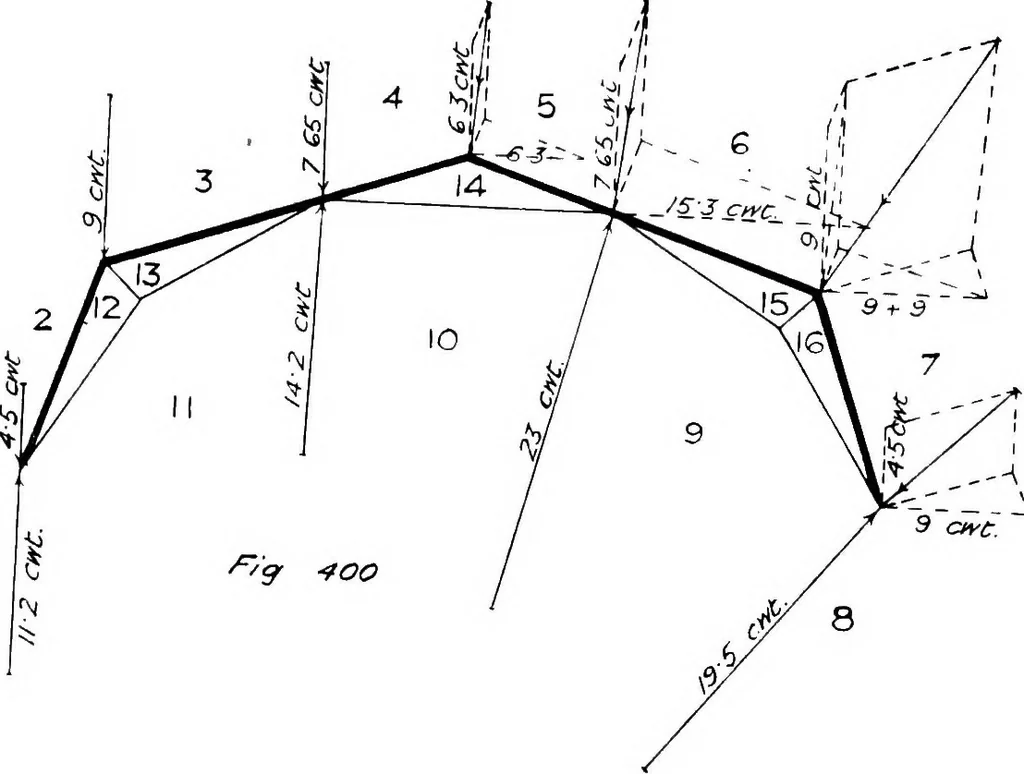
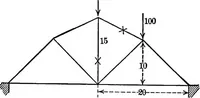
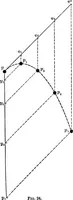
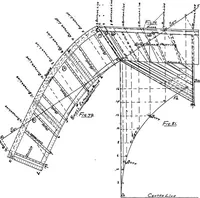
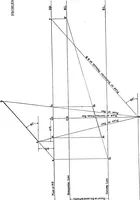
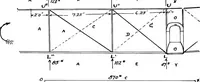
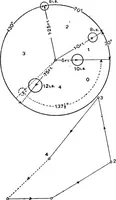
Seruct(/rai. Loaa 2/ Lbs. per f^.s^upHorixonCaC mna/ pressure 42 U>s per fCsup. forces. The stress diagram, Pig. 403, may now be drawn out and completed.To find the true reactions the amounts coming on to the supports from thevirtual forces must be subtracted from the reactions found by Figs.… … The method of doing this is shown in Fig. 404, and the true reactions will beas shown by the dotted lines in Fig. 403.) Q. 62. Fig. 405 shows the line diagram of an elliptical roof truss 20 ft. span,7 ft. 6 in. rise, and 10 ft. centres. Draw the frame and stress diagrams, allowingfor a vertical…
Building · Structural analysis (Engineering)
Internet Archive · Cornell University Library · Public Domain Mark 1.0. Free to use for anything.