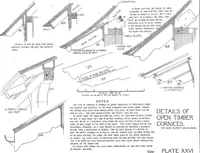
Radford's portfolio of details of building construction; a remarkable and unique collection of full-page plates, accurately drawn and reproduced to exact scale. Complete details for every style of interior trim, including special built-in features (1911)
Radford, William A., 1865- ed, Johnson, Bernard L., joint ed, Rawson, Charles P., joint ed · Chicago, Ill., The Radford Architectural Company · leaf 100
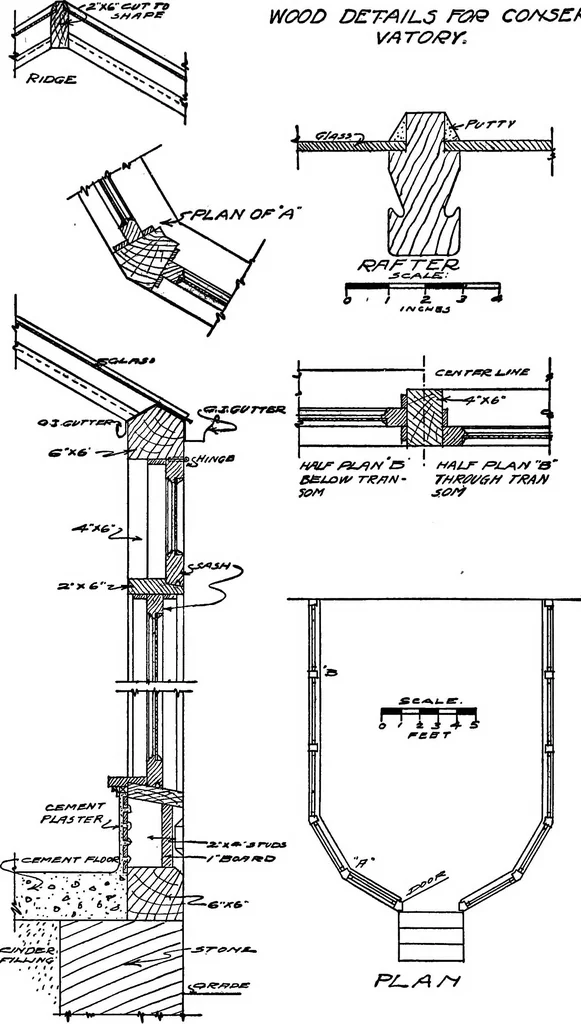
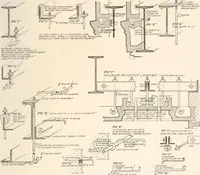
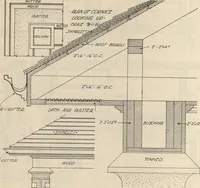
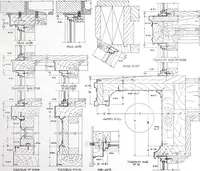
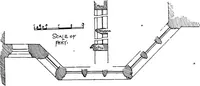
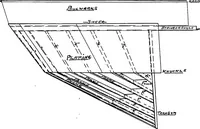
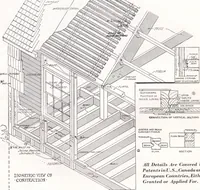
£Zj£ I//^ 7/i7/V … S£:cT/OA,f PLATE 87—CONSERVATORY OR SUN ROOM FOR A RESIDENCE Plan and complete details for sun room addi-tion. Cement floor is made continuous with ce-ment plaster side walls, with rounding corners soas to be easily Tcashed out with hose. Lower sashare stationary; upper sash, above the transombar,…
Building
Internet Archive · Cornell University Library · Public Domain Mark 1.0. Free to use for anything.