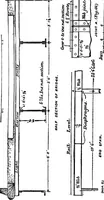
Radford's portfolio of details of building construction; a remarkable and unique collection of full-page plates, accurately drawn and reproduced to exact scale. Complete details for every style of interior trim, including special built-in features (1911)
Radford, William A., 1865- ed, Johnson, Bernard L., joint ed, Rawson, Charles P., joint ed · Chicago, Ill., The Radford Architectural Company · leaf 163
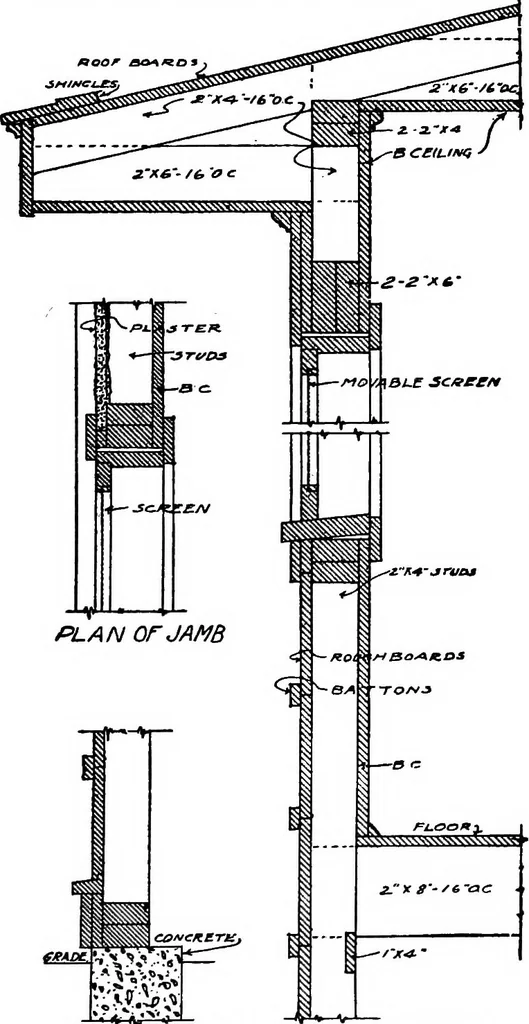
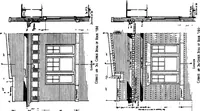
IZONTAL SECTIONS VERTICAL SECTION THROUGH STORM-PROOF SILL AND WINDOW BOX PLATE 149 B—WINDOW DETAILS FOR SECOND-FLOOR OPEN AIR ROOM Frequently open air sleeping rooms are desired proof, since rain at times is sure to come in. De- on the second floor above important first floor tails show double…
Building
Internet Archive · Cornell University Library · Public Domain Mark 1.0. Free to use for anything.