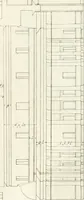
Radford's portfolio of details of building construction; a remarkable and unique collection of full-page plates, accurately drawn and reproduced to exact scale. Complete details for every style of interior trim, including special built-in features (1911)
Radford, William A., 1865- ed, Johnson, Bernard L., joint ed, Rawson, Charles P., joint ed · Chicago, Ill., The Radford Architectural Company · leaf 18
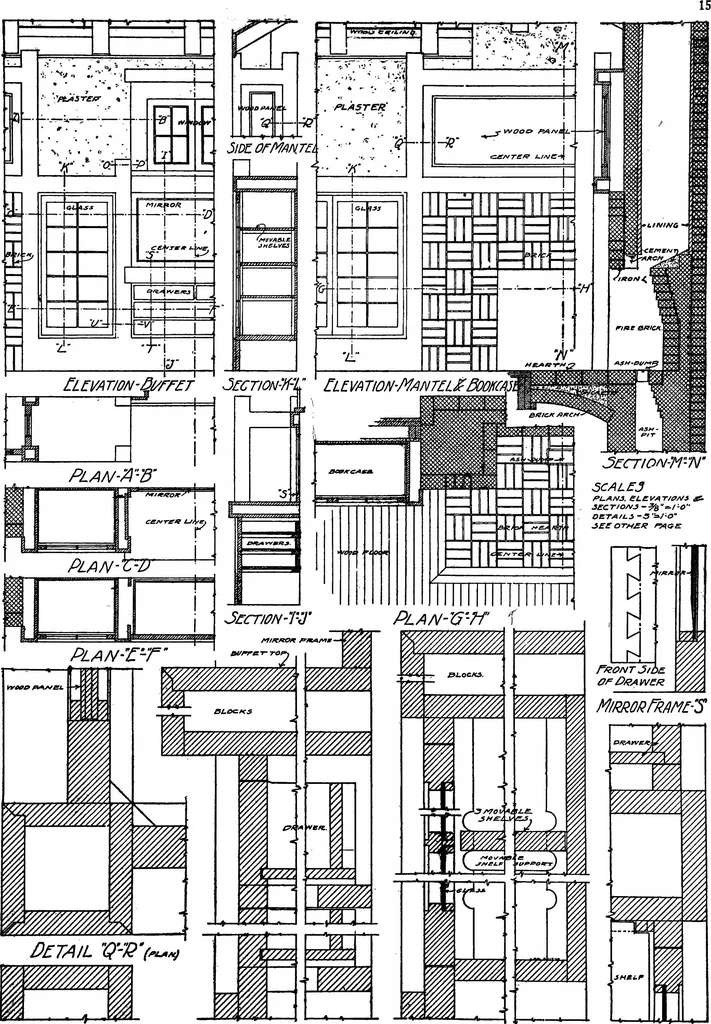
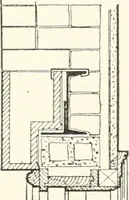
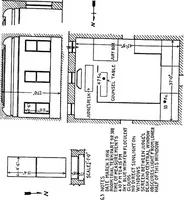
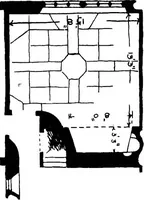
fAlliXOT CAP^ECT0r3A5E:- W/l/NSCOT-StCTOrOlSim ^D^T/I/U 0r^A3£ihmfN3arr^3£CT/0Af0f3aT^ PLATE 8—COMBINED LIVING AND DINING ROOM FOR BUNfiALOW Floor plan, elevations and details of interior Note novel beam ceiling arrangement. Detailstrim of a large room, lighted on three sides and of buffet, mantel… … PLATE 9—COMBINED LIVING AND DINING ROOM FOR BUNGALOW Details of fireplace with wood mantel; also details of built-in bookcase, and buffet indicated in the floor plan and side elevation, Plate 8.
Building
Internet Archive · Cornell University Library · Public Domain Mark 1.0. Free to use for anything.