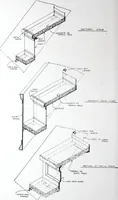
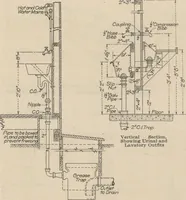
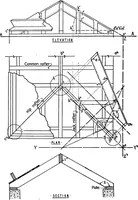
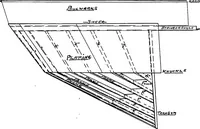
Radford's portfolio of details of building construction; a remarkable and unique collection of full-page plates, accurately drawn and reproduced to exact scale. Complete details for every style of interior trim, including special built-in features (1911)
Radford, William A., 1865- ed, Johnson, Bernard L., joint ed, Rawson, Charles P., joint ed · Chicago, Ill., The Radford Architectural Company · leaf 38
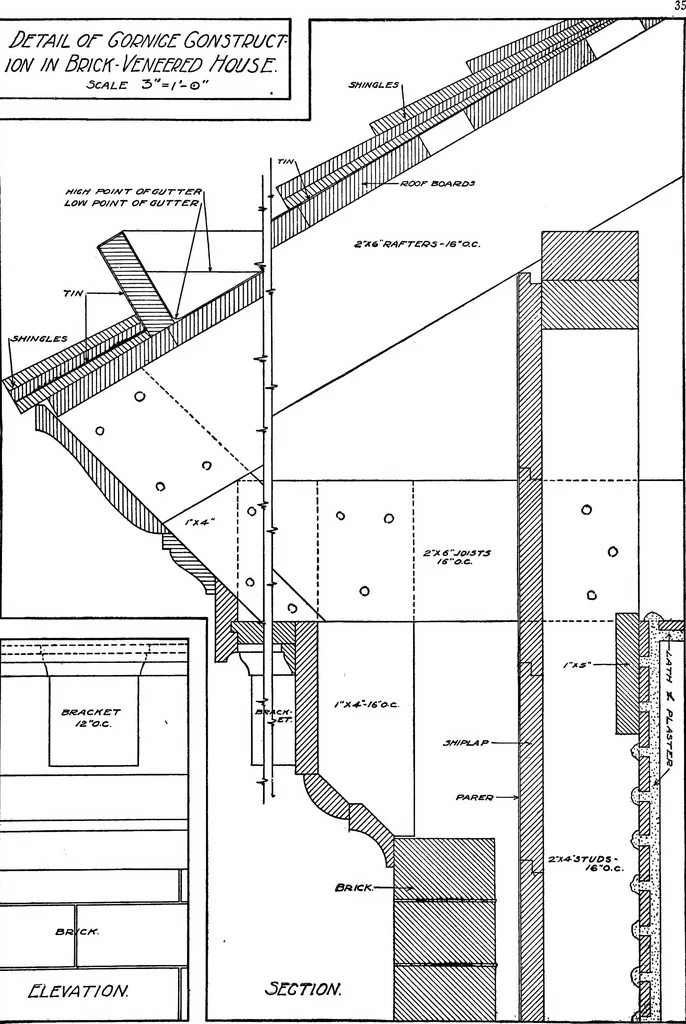
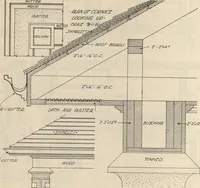
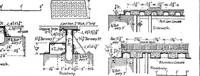
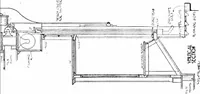
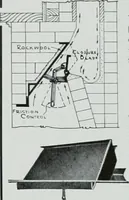
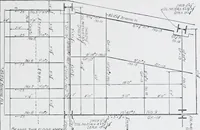
Window Jamb. PLATE 26—BRICK VENEER CONSTRUCTION Detailsstruction. of cellar-window, sill and wall con-Details drawn to large scale showing approved construction for this popular buildingmethod, using brick veneer over timber frame. DtTA/L or GOPmCG0N5TPUCTION IN dPICK-Pt/VtfjPt/) ^0U5r. Scale:… … PLATE 27—BRICK VENEER CONSTRUCTION Cornice framing. Details drawn to large scale showiiig approved method of framing at the cornice for brick veneer houses. 36
Building
Internet Archive · Cornell University Library · Public Domain Mark 1.0. Free to use for anything.