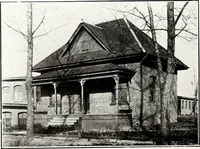
Lumberman's house plan book : being a collection of one hundred absolutely new and attractive plans never before published, together with a selection of one hundred of our most popular houses published heretofore ... : 200 house plans (1907)
Radford Architectural Company · Chicago, Ill. : Radford Architectural Co. · leaf 19
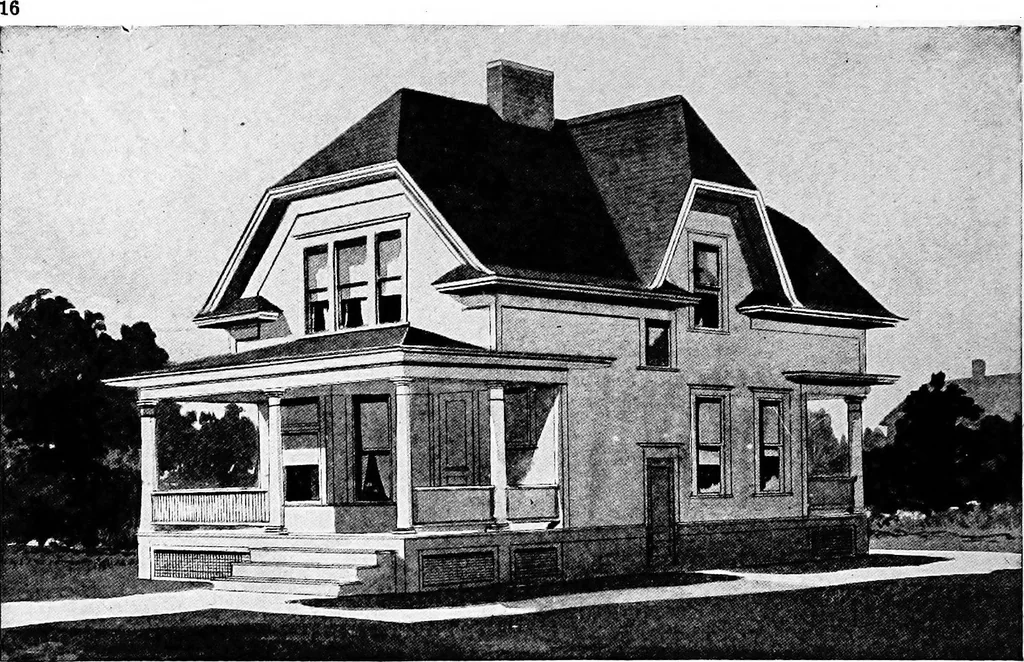
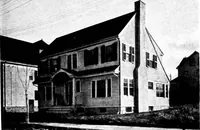
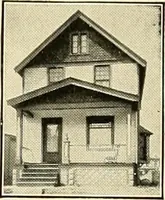
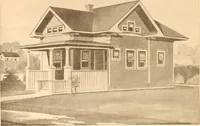
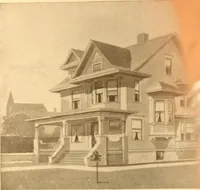
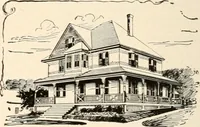
Plan Size: Width, 29 feet 6 inches; length, 28 feet exclusive of porch Blue prints consist of basement plan;roof plan; first and second floor plans:front, rear, two side elevations; wallsections and all necessary interior de-tails. Specifications consist of abouttwenty pages of typewritten matter.… … Design No. 2017 PRICE of BluePrints, to-gether witha completeset of type-writtenspecifica^tions is ONLY $5.00 We mailFlans andSpecifica-tions thesame dayorder is re-ceived.
Architecture, Domestic
Internet Archive · Cornell University Library · Public Domain Mark 1.0. Free to use for anything.