Young, George, jr, Baxter, Hubert Eugene, joint author · New York, Macmillan · leaf 317
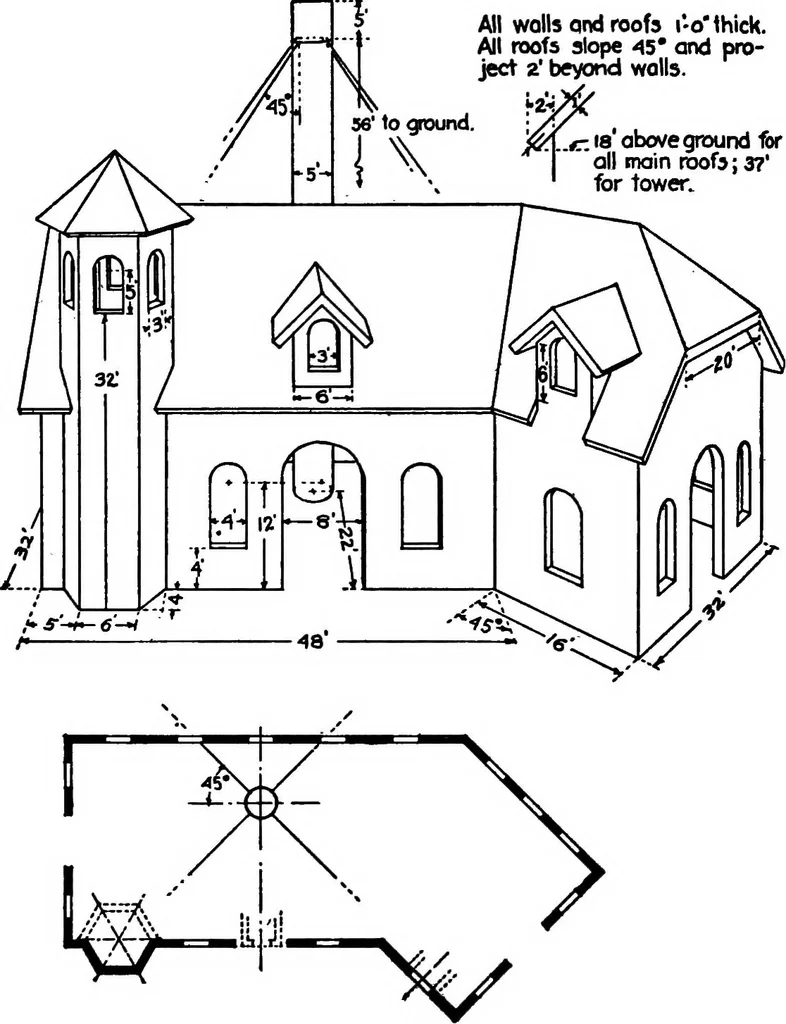
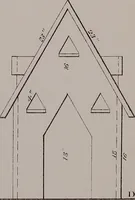
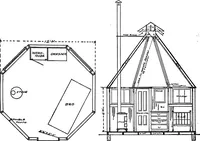
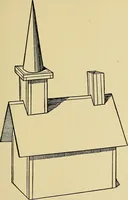
t sun shadows on the plan and front elevation. ■ 1 r ■i JloTi: All eaves prejeel I-aAllreofj«ihiek...^ Pitch as jhown belmv. i —N 4. 1f w-Le leor *UK.r f 1 ^ A 16 s L. ; ! i /^ -— ■■ ..J » 1 WIJT tLlV. 1 1 1 t imiiT iiittTiix. T \ 1 UJT iiir. u r---------- - r r- T ; 1 j SUT- X-X. 1 UkK ILtt. ; ;… … Fio. 261 APPENDIX 299 EXERCISE SHEET LXXX (§188) Use a large sheet, placed vertically. Figure 261 shows a building with a tall chimney. Draw the planand elevation at i scale. Four guy wires are to be attached to thestack. They shall be in planes perpendicular to H and at 45° with V,and passing…
Geometry, Descriptive
Internet Archive · Cornell University Library · Public Domain Mark 1.0. Free to use for anything.