Planning for daylight and sunlight in buildings (1914)
Marks, L. B, Woodwell, J. E · [Cleveland, Illuminating Engineering Society] · leaf 12
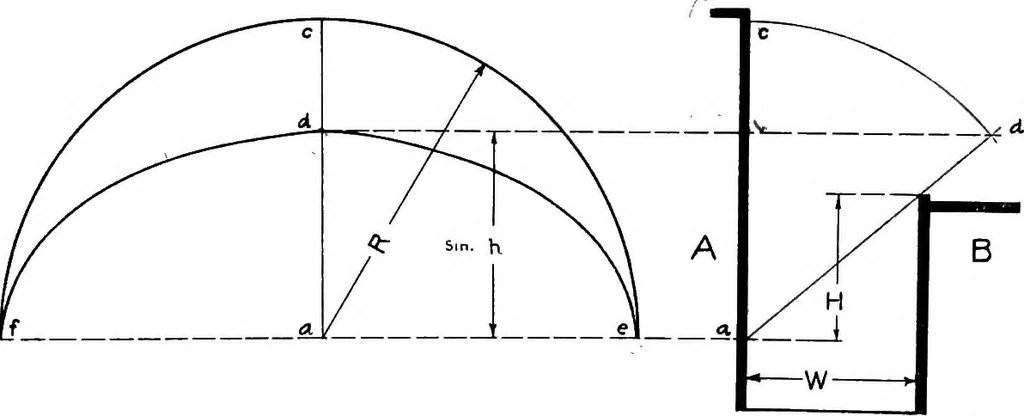
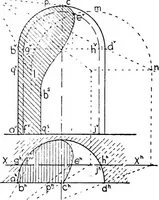
ation H above the point of observation a isderived as follows: The sky may be represented by a spherical surface with itscenter at the point of observation a. A plane passing through thepoint a and through the top line of the opposite building frontcuts a circle from the surface of the sphere drawn… … Fig. 5.—Illustrating the derivation of the formula for determining the illuminationdue to direct skylight falling on the vertical surface of a window of a buildingfront with obstructed uniform horizon. amount of sky obstructed may be represented graphically by theprojected intersection of this…
Lighting · Daylight
Internet Archive · Cornell University Library · Public Domain Mark 1.0. Free to use for anything.