Planning for daylight and sunlight in buildings (1914)
Marks, L. B, Woodwell, J. E · [Cleveland, Illuminating Engineering Society] · leaf 39
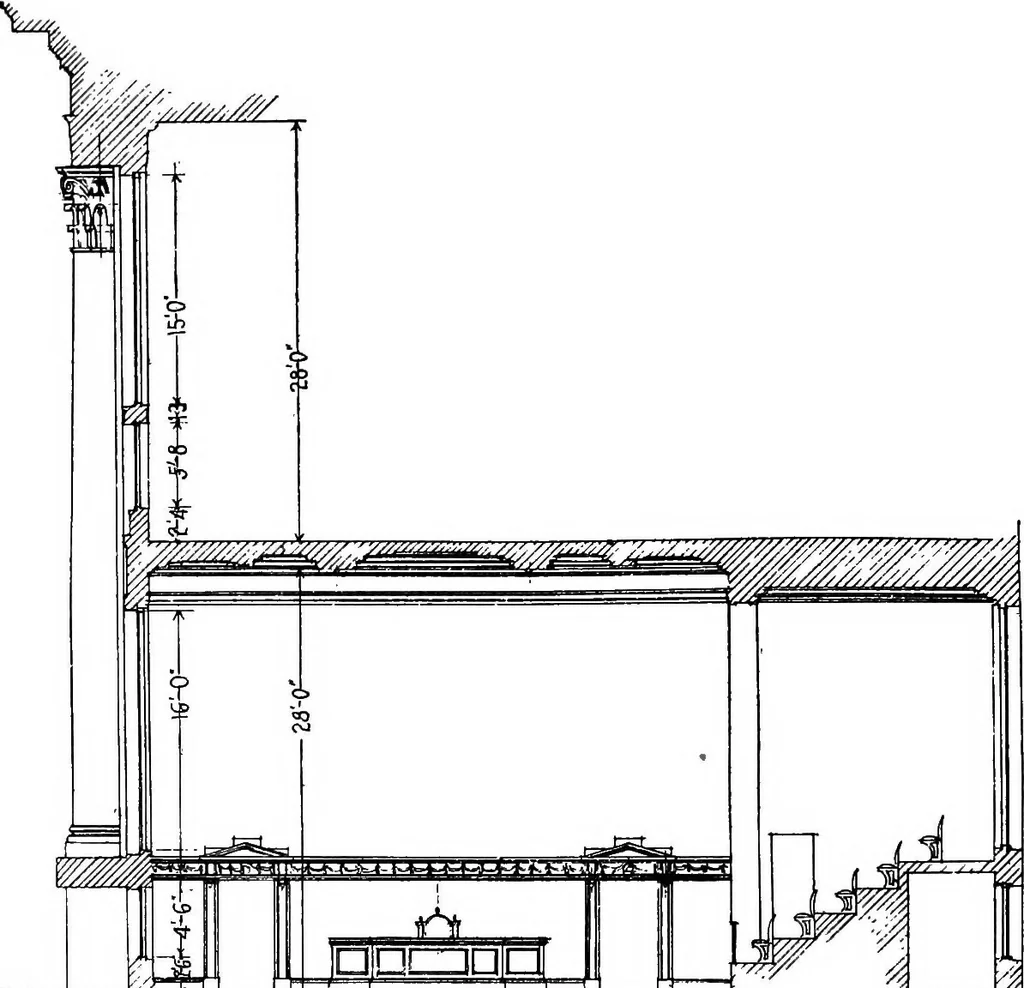
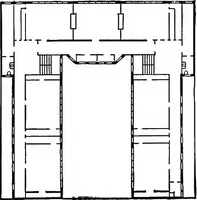
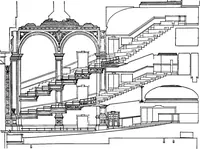
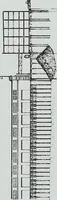
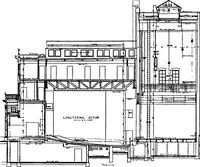
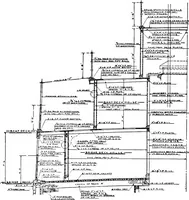
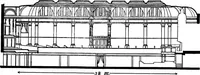
Appendix S.^Plan of typical court room New York Court House. 38 MARKS AND WOODWELI,: DAYLIGHT IN BUILDINGS … 7377^/^^:^^^^^^^?^^5??^75^^^;^%75^^ ■^.yy^i Appendix 9.—Section through fourth and fifth floors at colonnade New York Court House. MARKS AND WOODWELI, : DAYWGHT IN BUILDINGS 39 APPENDIX lo.COURT ROOM DATA.I. Proposed new Court House, typical court room, as shown on plans.II. Proposed new Court…
Lighting · Daylight
Internet Archive · Cornell University Library · Public Domain Mark 1.0. Free to use for anything.