Cyclopedia of architecture, carpentry, and building : a general reference work ... (1907)
American School of Correspondence · Chicago : American Technical Society · leaf 125
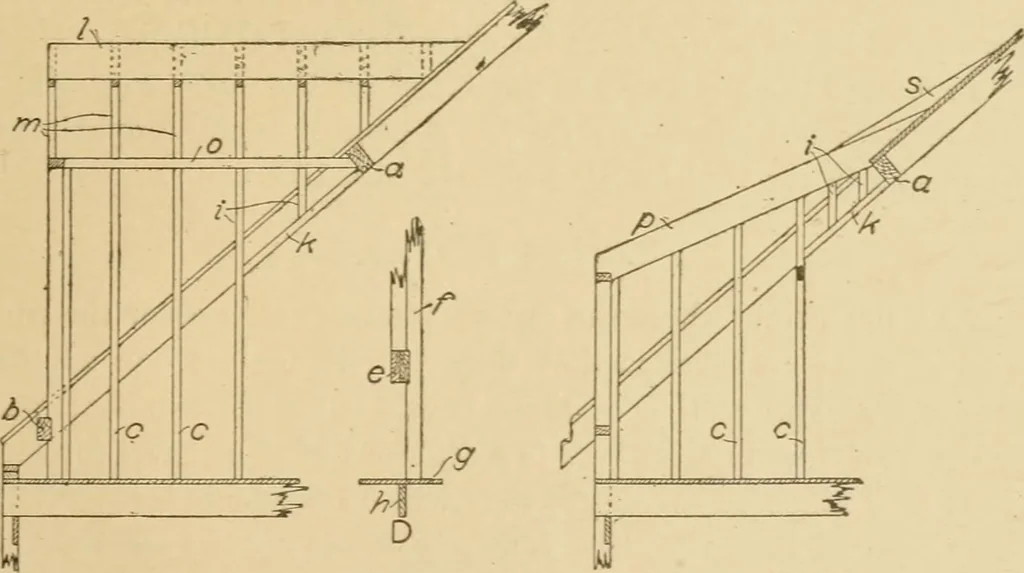
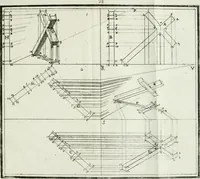
Fig. U7. Headers for Dormer Windows. … Fig. 148. Longitudinal Sections Through Dormer Windows. building, there is no need of the lower header J, the main wallplate taking its place and supporting the studding for the frontwall of the dormer, as shown at the ritfht hand side of Fio-. 14S. Fio;. 148 shows sections taken throuo-h two…
Architecture · Building · Carpentry
Internet Archive · Public Domain Mark 1.0. Free to use for anything.