Cyclopedia of architecture, carpentry, and building : a general reference work ... (1907)
American School of Correspondence · Chicago : American Technical Society · leaf 230
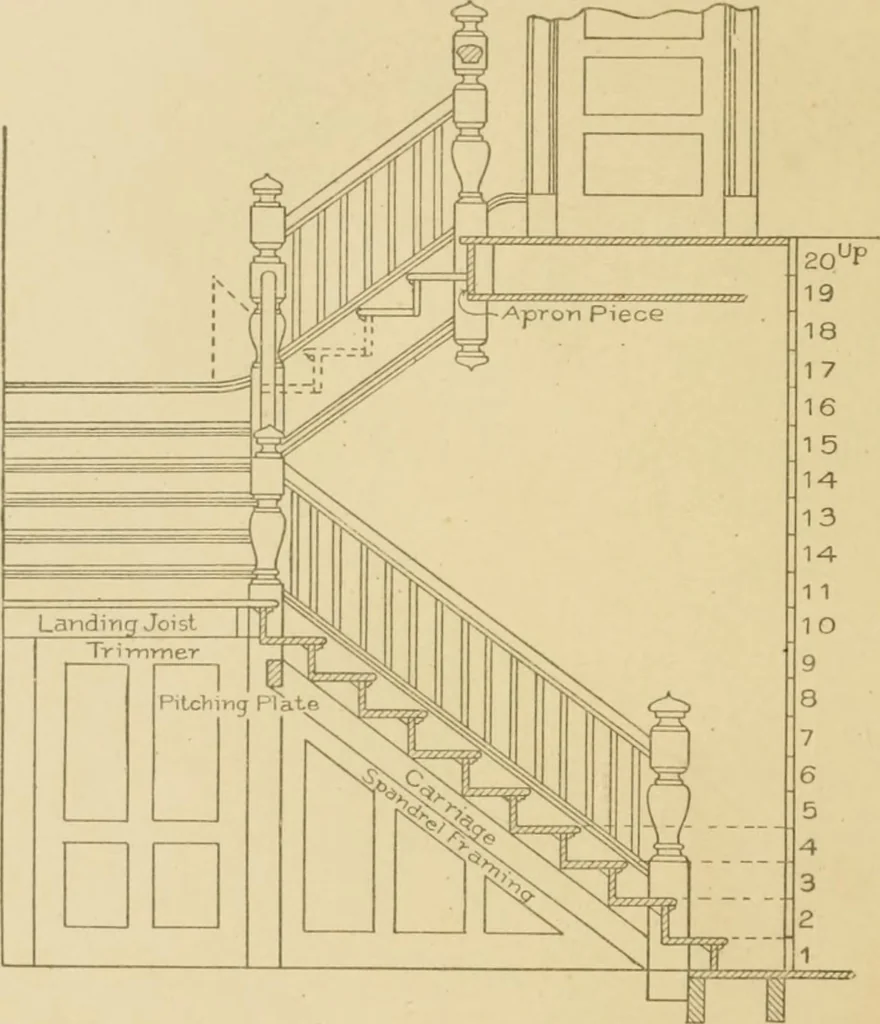
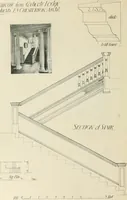
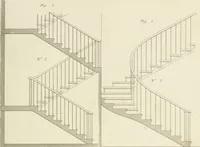
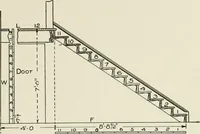
:i:.g Qjll Hi!i.3!i; tr —J Carnage _, -i.\ Vr it- — i I S n 7 Feet -B Fig. 54. Plan of Open-Newel Stair, with Two Landings and Closed Strings. 185 34 STAIR-BUILDING The first newel should pass through the lower floor, and, toinsure solidity, should be secured by bolts to a joist, as shown in… … Fig. 55. Elfvatioii of Open-Newel Stair Shown in Pliui in Fig. 51. eflicient manner. The intermediate newels are left .square on the.•^liank below tlie .stairs, and may be fastened in the floor below eitherby morti.H* and tenon or by making u.se of joint bolts. Everything about a stair .should be…
Architecture · Building · Carpentry
Internet Archive · Public Domain Mark 1.0. Free to use for anything.