Illinois Society of Architects · Chicago · leaf 220
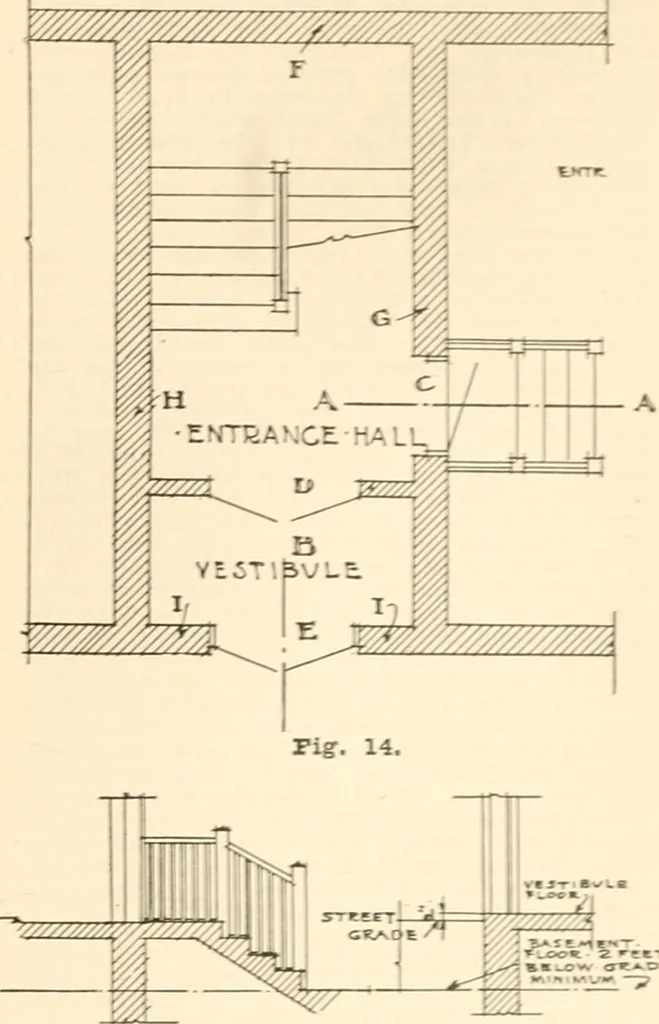
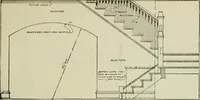
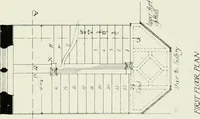
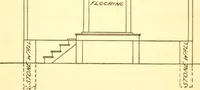
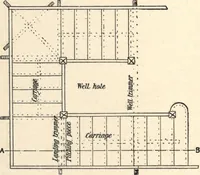
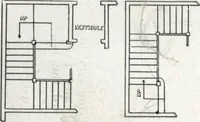
ance of the building fromthe sever.U f.irhts of stairs, respectively,shall be incr<=-ased respectively at least onefoot in width for each additional flight ofstairs. 656. Stair Halls—Constmction Of.) (a)The stairs and stair halls In all new tene-ment houses more than three stories andbasement or… … • JLCTION-A-A 5LC.ON B-B Tig. 15.SECTION 6.36 B. -lie, etc.■entrance, are ofnreproof door Beginning, where the maio err- If walls F H G I, also floor a:hall A, and floore and ceiling c:fireproof construction, and door Cwith fireproof frames, the vesiibule B may be built2 above level of outside…
Architecture · Building · Architects
Internet Archive · University of Illinois Urbana-Champaign · Public Domain Mark 1.0. Free to use for anything.