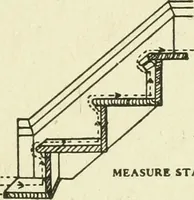
Radford's portfolio of details of building construction : a remarkable and unique collection of full-page plates, accurately drawn and reproduced to exact scale ... (1911)
Radford, William A., 1865-, Johnson, Bernard L, Rawson, Charles P · Chicago : The Radford Architectural Company · leaf 15
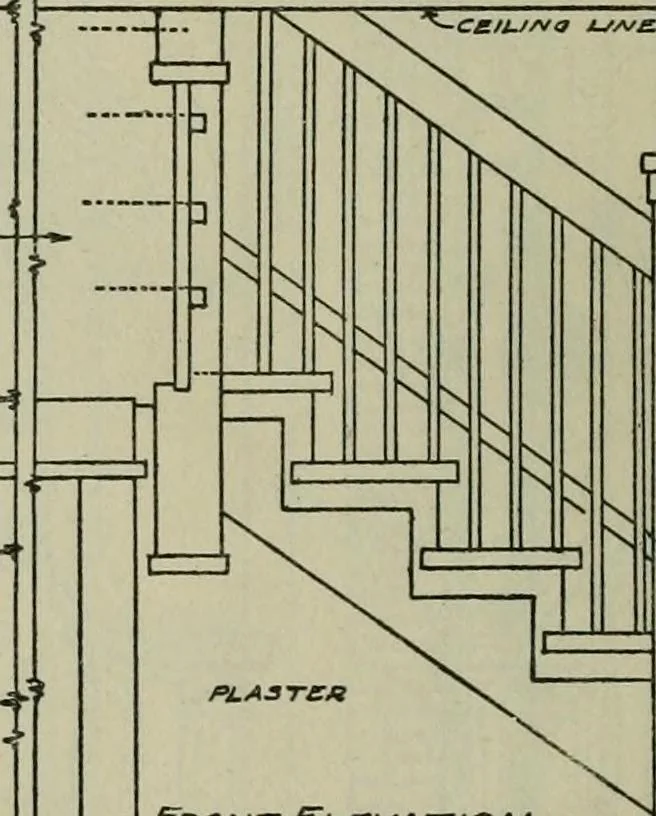
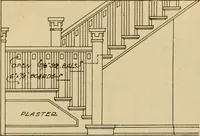
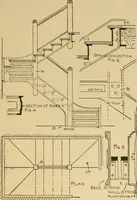
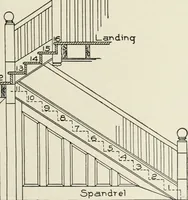
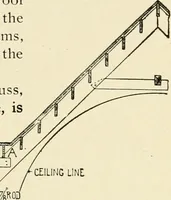
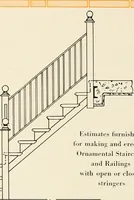
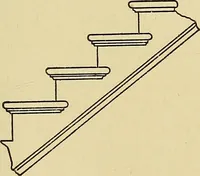
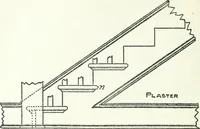
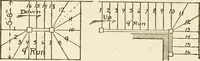
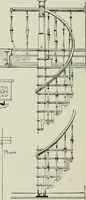
Side Elevation of Staipway. DC < 0 rrTUTTrjHi if ri n 11 irmn … Front £leva t/om ■SCALBJ& /■<>. -+7=- ^BSjL.. *4 c=? rt ra PLATE 6—STAIR HALL IN THE MODERN STRAIGHT-LINE STYLE Floor plan and complete details for a platform A popular finish to be done in oak, stained darkstair with coat closet and built-in seat, designed brown. This is an appropriate…
Building · Architecture
Internet Archive · University of Toronto, Robarts Library · Public Domain Mark 1.0. Free to use for anything.