Cyclopedia of architecture, carpentry, and building : a general reference work ... (1907)
American School of Correspondence · Chicago : American Technical Society · leaf 256
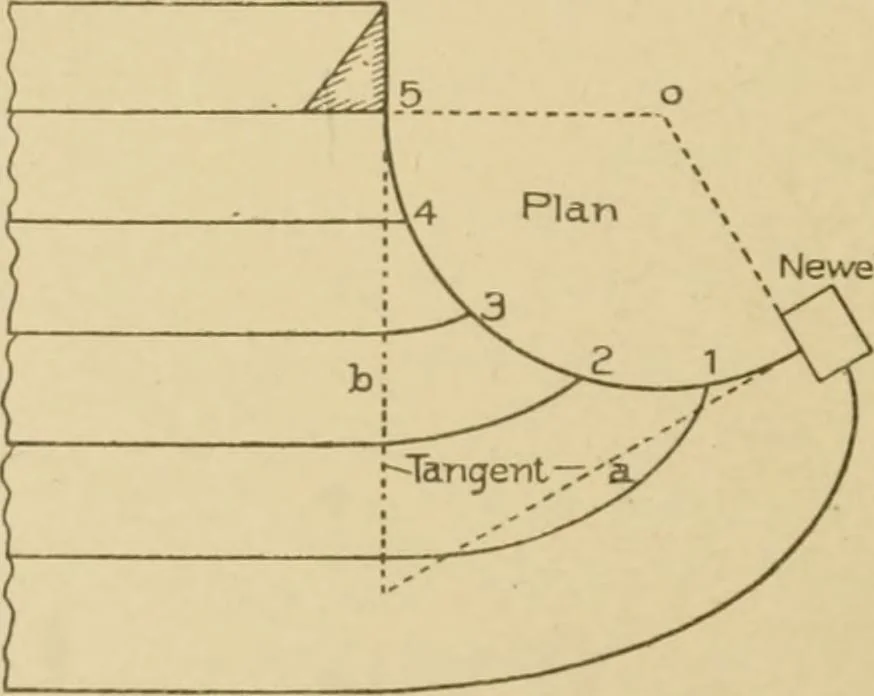
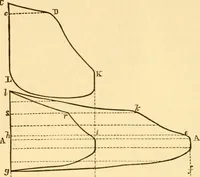
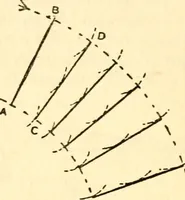
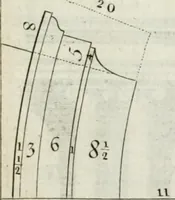
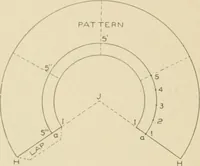
gle between the tan-gents, which is shown at 2,to give them the direction tosquare the joints. In Fig. 97 is shown howto find the angle betweenthe tangents c and dshown in Fig. 95, as requiredon the face-mould. On the line /i-5, make h-A ecjual to the length of the bottom tangent of thewreath, as… … Fig. 100. Plan of Curved Steps and Stringer atBottom of Stair. 206 STAIR-BUILDING 55 .Joint Level Tangent Floor Line b Tangent PiicVi-board
Architecture · Building · Carpentry
Internet Archive · Public Domain Mark 1.0. Free to use for anything.