Cyclopedia of architecture, carpentry, and building : a general reference work ... (1907)
American School of Correspondence · Chicago : American Technical Society · leaf 264
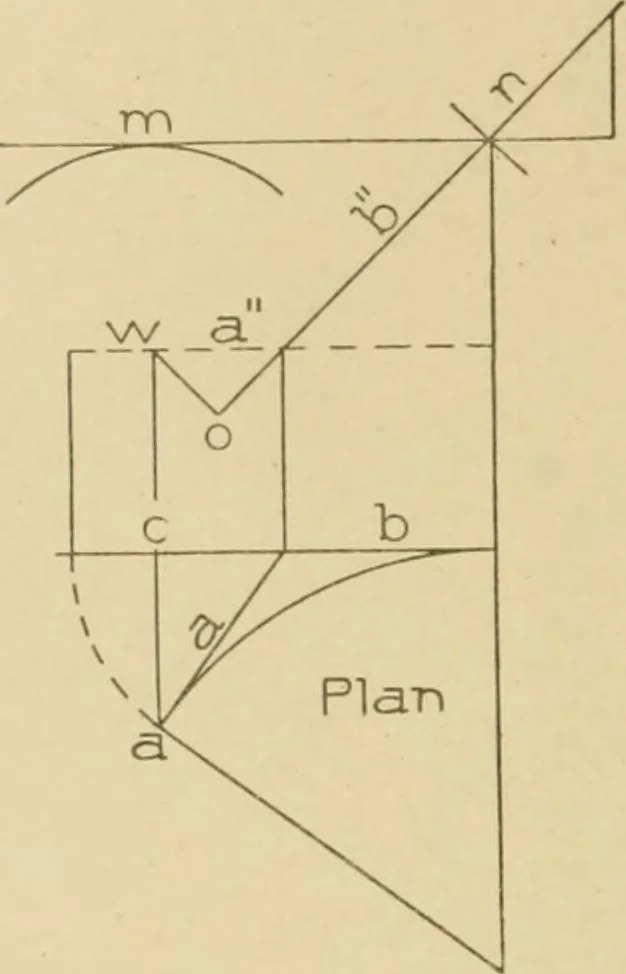
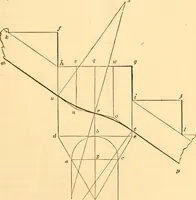
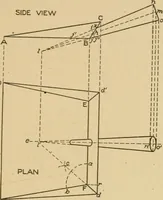
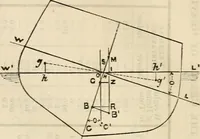
Fig. 114. FindiusUevelWhore Tiiiitreuts In-cline Kqually overObtuse-Angle Plan. Fig. 115. Pa mo Plan as in Fig. Ill, but with Bottom Tangent Level. wreath incline equally. Two bevels are required in this case, becausethe plane of the section is inclined in two directions; but, owing to…
Architecture · Building · Carpentry
Internet Archive · Public Domain Mark 1.0. Free to use for anything.