Cyclopedia of architecture, carpentry, and building : a general reference work ... (1907)
American School of Correspondence · Chicago : American Technical Society · leaf 93
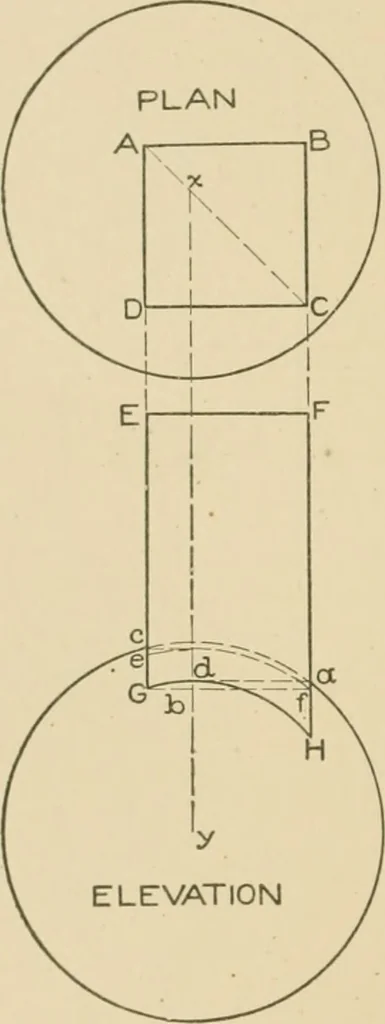
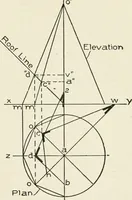
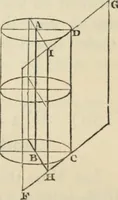
E F G H is the development for each side of theprism shown in plan by D C and C B. In a similar manner, fromthe intersection e in elevation draw a horizontal line intersectingthe center line x y at d. Then using y as center and y d as radius,describe an arc intersecting the sides of the jjrism at e… … 74 ^-^»^
Architecture · Building · Carpentry
Internet Archive · Public Domain Mark 1.0. Free to use for anything.