Cyclopedia of architecture, carpentry, and building : a general reference work ... (1907)
American School of Correspondence · Chicago : American Technical Society · leaf 272
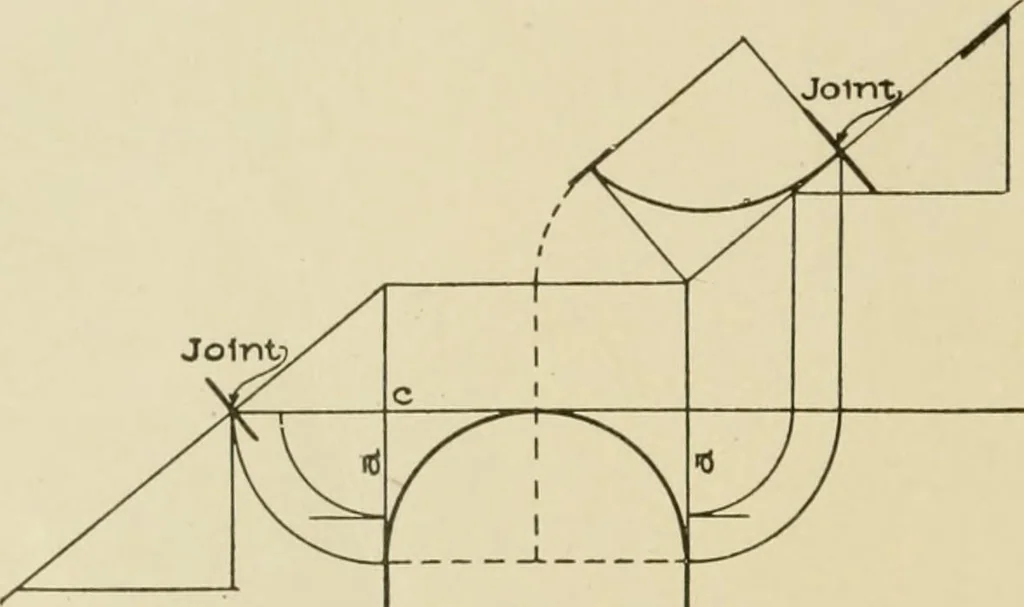
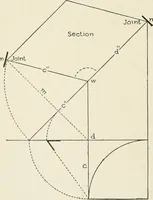
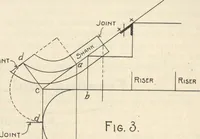
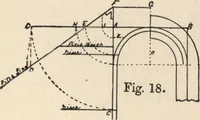
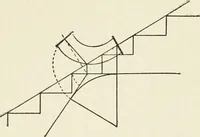
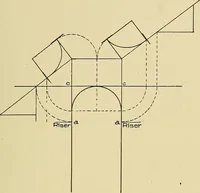
Fig 123. Arranging Risers around Well-Hole on Level-Landing Stairwith Radius of Central Line of Kail One-Halt Width of Tread. in Fig. 118 equal to the distance shown in Fig. 117 between the linerepresenting the level tangent and the line m 5, which is the height that M9 68 STAIR-BUII.DING Riser… … tangent b is shown to rise; connect to to c in Fig. 118; the bevel shownat m is to be applied to the end that intersects with the newel as shownat m in Fig. 117. The wreath is shown developed in Fig. 101 for this case; so that,with Fig. 100 for plan, Fig. 101 for the development of the wreath,and…
Architecture · Building · Carpentry
Internet Archive · Public Domain Mark 1.0. Free to use for anything.