Cyclopedia of architecture, carpentry, and building : a general reference work (1912)
American Technical Society · Chicago : American Technical Society · leaf 173
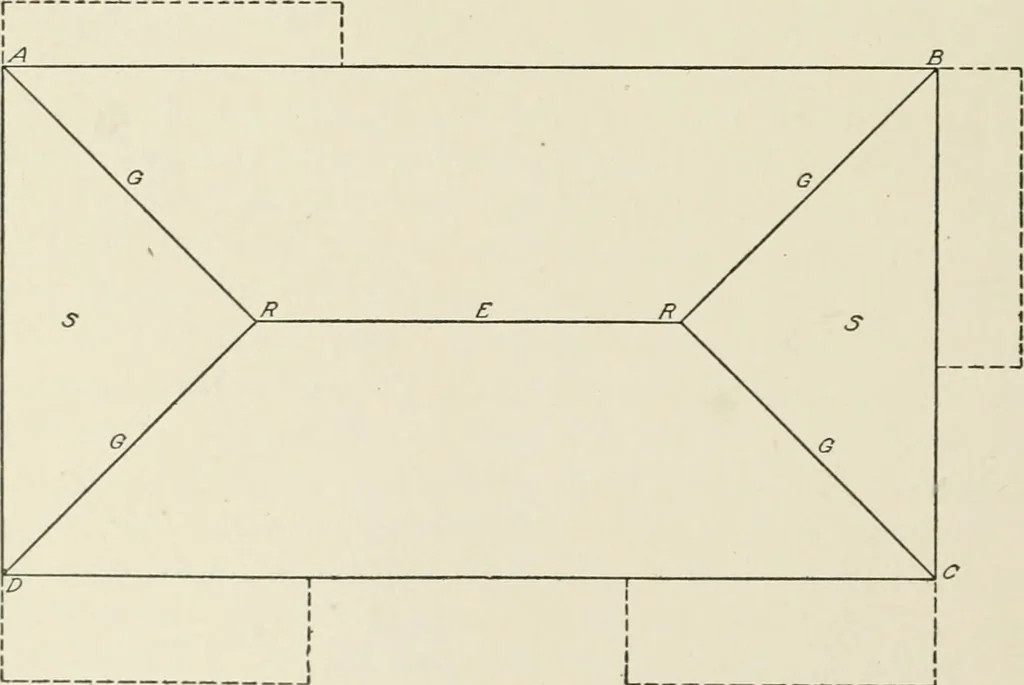
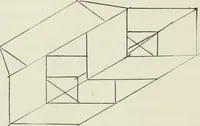
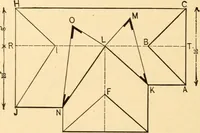
is to draw in the ridges. These ridges will, of course, come exactly in the center of the wings and will be shown on the plan by a line in the center of the plan of the wings, perpendicular to the line of the front. These lines should be drawn in as shown in Fig. 177, where they are marked E E. The… … I Fig. 176. Plan of Roof Covering Main Portions of the Building order to look well the slope or pitch of the sides of the pitch roofwhich covers the wings A A, must be the same as the slope or pitchof the end of the hip roof shown in Fig. 176 and there marked S S, 134 CARPENTRY 123 and thus the…
Architecture · Building
Internet Archive · Kelly Library, University of Toronto · Public Domain Mark 1.0. Free to use for anything.