Cyclopedia of architecture, carpentry, and building : a general reference work (1912)
American Technical Society · Chicago : American Technical Society · leaf 424
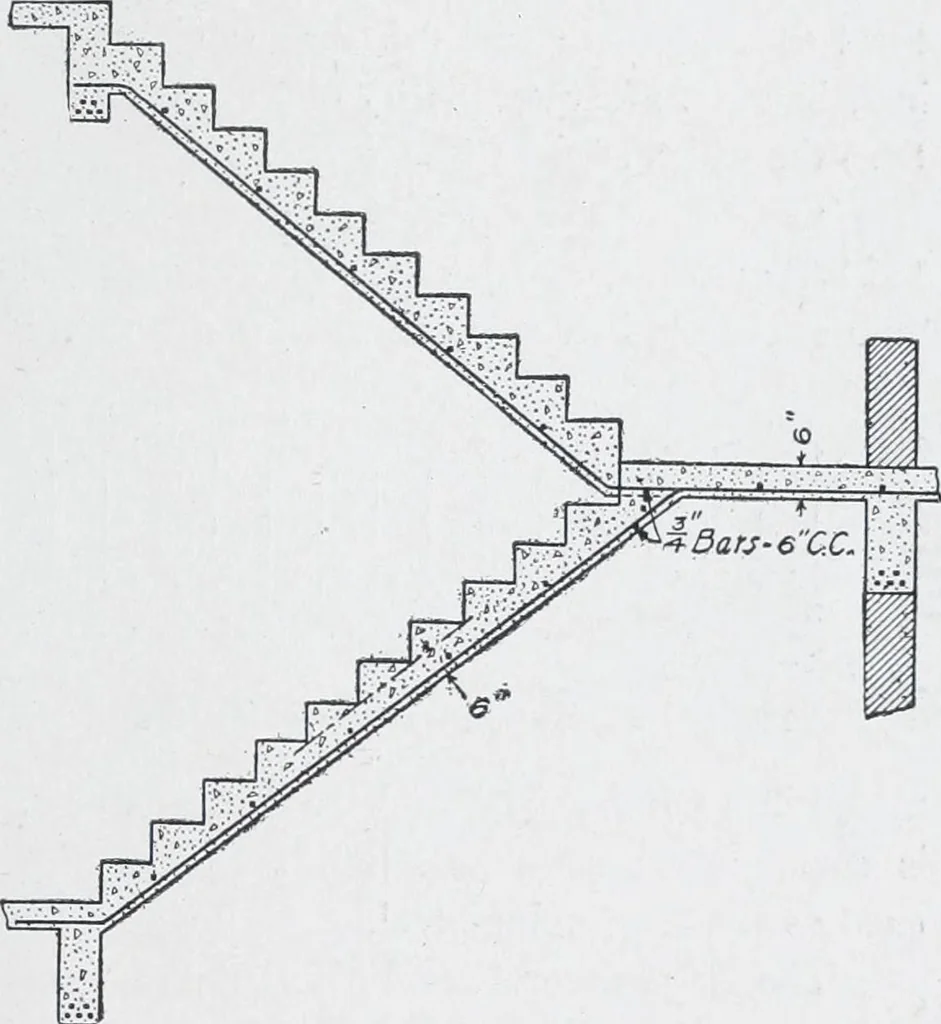
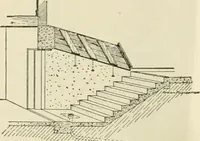
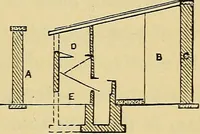
stirrupswere made of f-inch round bars, and were spaced as shown in thedetail of the beam. See Fig. 190. The floor girders were 12 by 24-inch below the slab. The spanof the girders varied from about 18 feet to about 20 feet; and theywere all reinforced with 6 bars 1 inch square, three of the bars… … Fig. 193. Stairs for Buck Building, Philadelphia, Pa. 347 330 MASONRY AND REINFORCED CONCRETE were placed in the slab near the top, at right angles to the girders.The bars were 12 inches center to center, and were placed over thecenter of the girders. The wall beams or lintels on the Fifth Street…
Architecture · Building
Internet Archive · Kelly Library, University of Toronto · Public Domain Mark 1.0. Free to use for anything.