Cyclopedia of architecture, carpentry, and building : a general reference work (1912)
American Technical Society · Chicago : American Technical Society · leaf 408
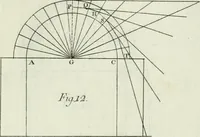
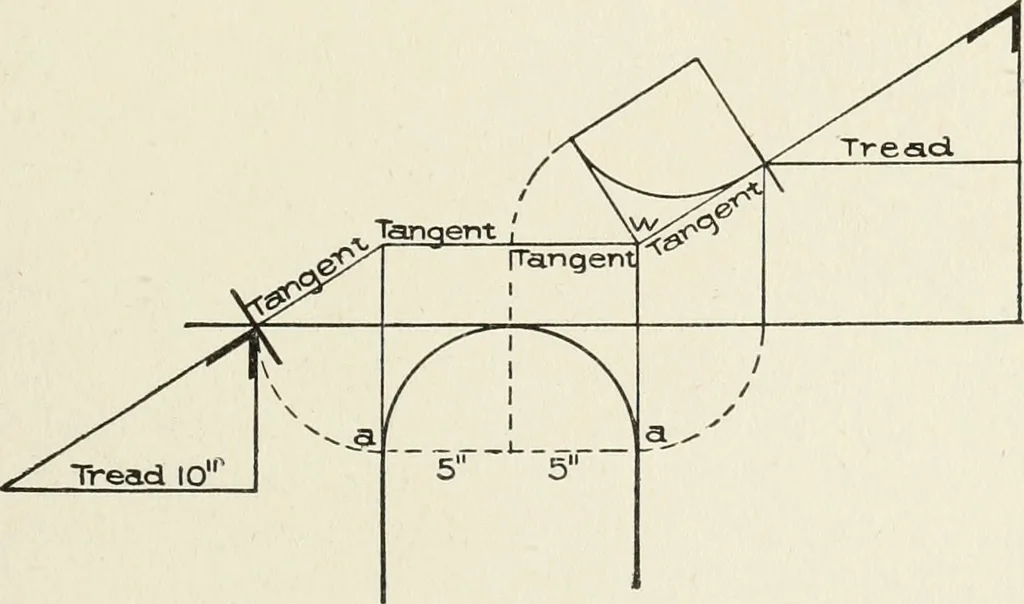
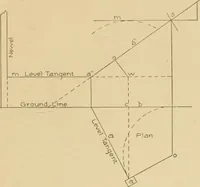
Developed Section of Plane Inclining Un-equally in Two Directions. … Fig 123. Arranging Risers around Well-Hole on Level Landing Stair,with Radius of Central Line of Rail One-Half Width of Tread. in Fig. 118 equal to the distance shown in Fig. 117 between the linerepresenting the level tangent and the line mf 5, which is the height that 331 68 STAIR-BUILDING Joint-…
Architecture · Building
Internet Archive · Kelly Library, University of Toronto · Public Domain Mark 1.0. Free to use for anything.
![An illustration from Brief synopsis of the course of lectures in descriptive geometry; as arranged for the first year Faculty of Applied Science and Engineering, University of Toronto. [By] J. Roy Cockburn (1922)](https://img.insideoutlibrary.com/img/200/ia-fybriefsynopsiso00cockuoft-14-10.webp)