Common-sense stair building and handrailing (1903)
Hodgson, Frederick Thomas, 1836-1919 · Chicago, F. J. Drake & Co · leaf 85
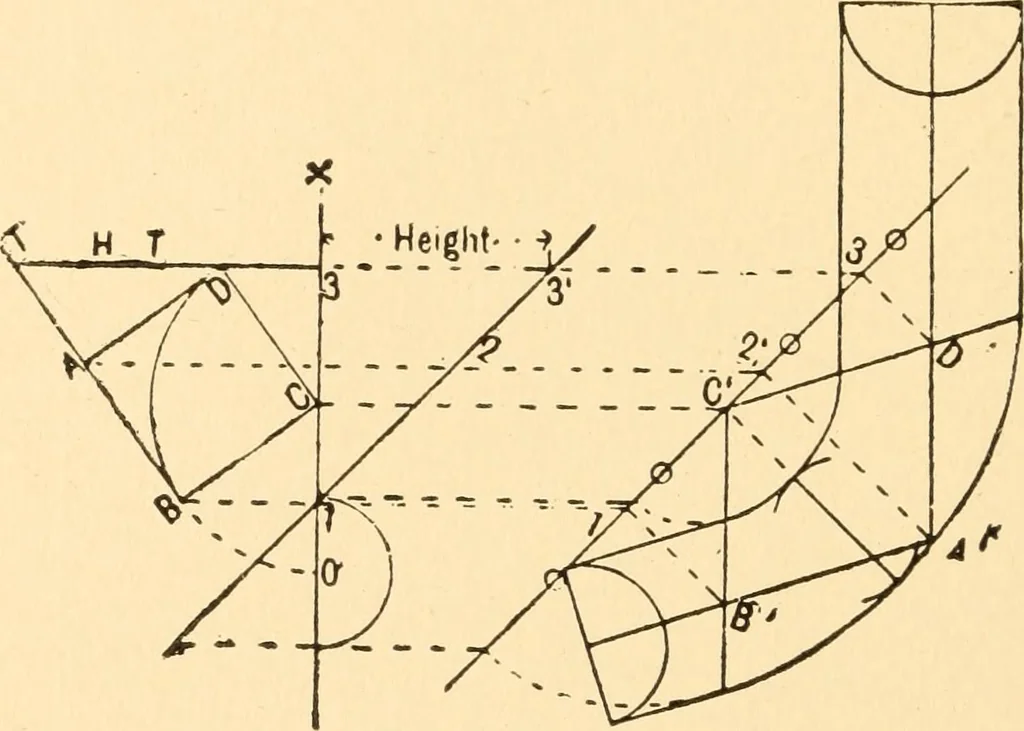
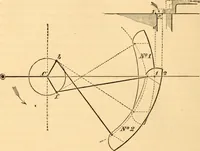
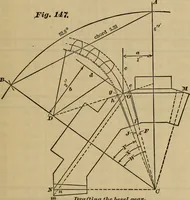
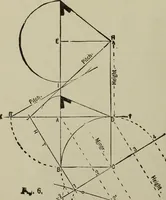
int where thecenter line of the lower portions must meet it. It willbe seen that if the center line of the lower portion hadbeen produced, it would cut the perpendicular below 8o COMMON-SENSE HANDRAILING A. Then the pitch must oe altered to lengthen as fewbalusters as possible. This must be done… … Fig, 19. Fig. 19 shows the face mould for Fig. 18, obtained inthe same way as those for Fig. i on the last page. Fig. 20 shows how the usualthickness allowed for the wreathis obtained. Where there is adifferent bevel for each end theone with the more acute angleis used. Fig. 21 is the plan of…
Stair building · Hand-railing
Internet Archive · Library of Congress · Public Domain Mark 1.0. Free to use for anything.