Cyclopedia of architecture, carpentry, and building : a general reference work (1912)
American Technical Society · Chicago : American Technical Society · leaf 64
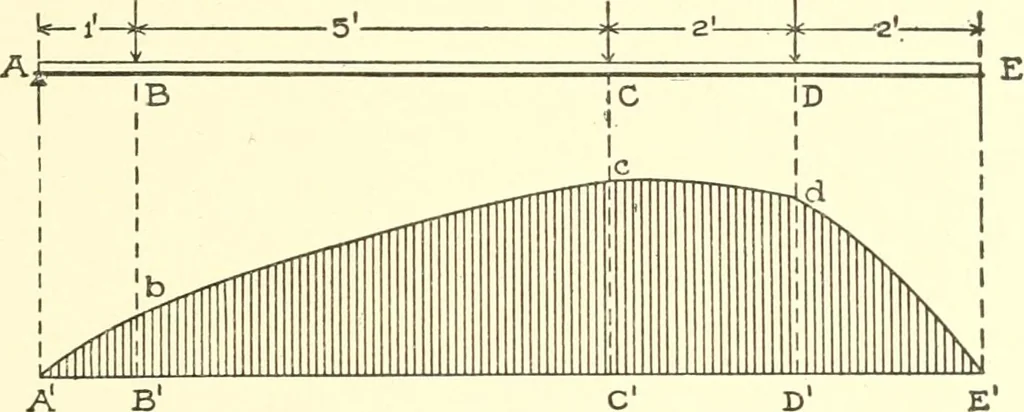
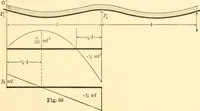
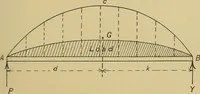
ig. 17, h) as a base. In example 1, Art. 43,we computed the values of the bending moment for sections onefoot apart, so we erect ordinates at points of AE one foot apart,to represent the bending moments. We shall use a scale of 10,000 foot-pounds to the inch; then^vhe ordinates (see example 1, Art.… … A B Sca^-le: i= looooft.-lbs.Fig. 18. Laying these ordinates off, and joining their ends in succession,we get the line AZcv/E, which is the bending moment line.Fig. 17, b, is the moment diagram. 2. It is required to construct the moment diagram for thebeam. Fig. 18, a (a copy of Fig. 9), taking…
Architecture · Building
Internet Archive · Kelly Library, University of Toronto · Public Domain Mark 1.0. Free to use for anything.