Cyclopedia of architecture, carpentry, and building : a general reference work (1912)
American Technical Society · Chicago : American Technical Society · leaf 310
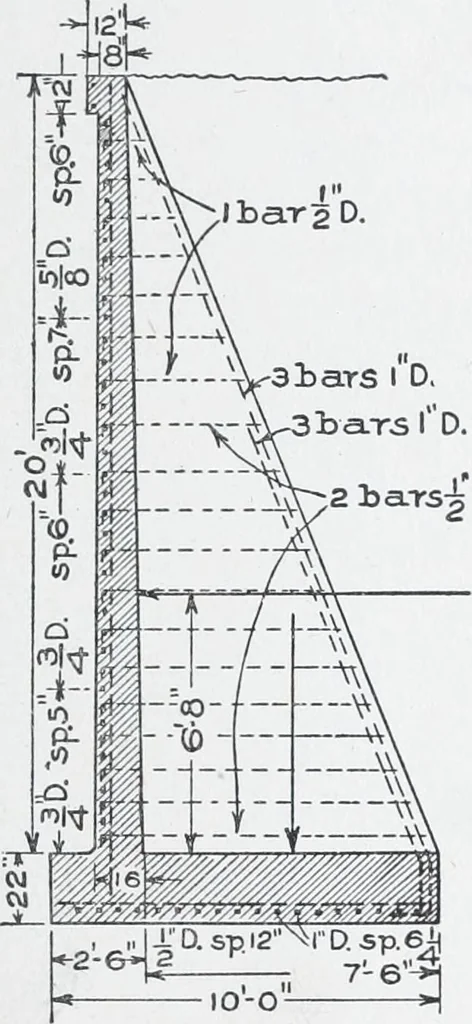
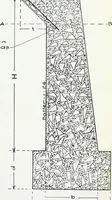
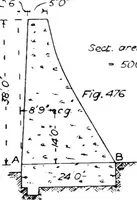
e upper part of the base-plate which are perpen-dicular to the wall. 254 MASONRY AND REINFORCED CONCRETE 243 304. L=Shaped Retaining Walls. Retaining walls of verymoderate height may be constructed in L-shaped sections withoutbuttresses, by thickening the walls at the base, and by using suffi-cient… … Zhenrs^D. I I 1 I I I I I TI I I I M I ^ I M 1 li^tiHiHln rtr -Ti^ 1 Jj-h I jj I I liii1 Li I iUlP I 11 ^ ^^^i rfim im-l I i 1-Ui 4-
Architecture · Building
Internet Archive · Kelly Library, University of Toronto · Public Domain Mark 1.0. Free to use for anything.