Cyclopedia of architecture, carpentry, and building : a general reference work (1912)
American Technical Society · Chicago : American Technical Society · leaf 428
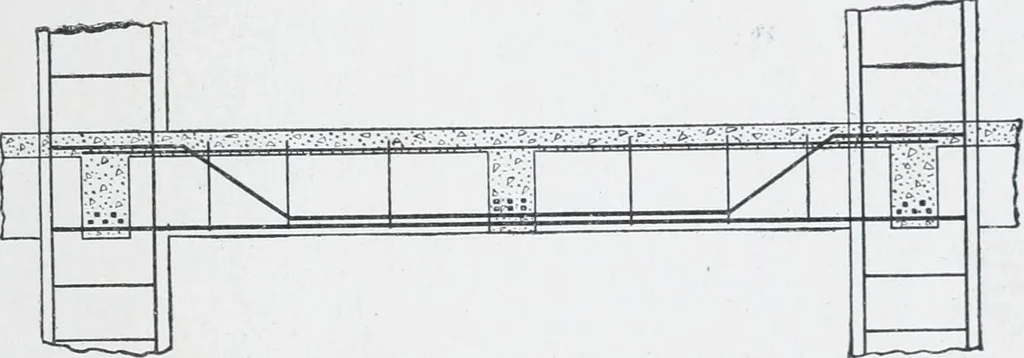
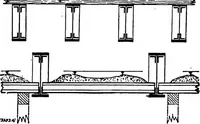
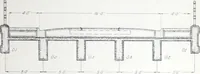
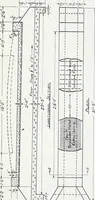
every 12 incheswith a f-inch bar. The area of the longitudinal l)ars was less thanone per cent of the area of the section of the column. The columnsdecreased in size from 32 by 36 inches in the basement to 12 by 28inches at the eighth floor. All the floor-beams w^ere the same size, being 10 inches… … Fig. 196 b. Detail of Girders, Mershon Building. inch square were required for the cross-beams between the longi-tudinal beams, as the span was 4 to 5 feet longer for most of the floors.The detail of the beams between the columns is shown in Fig. 196a.The longitudinal beams between the columns…
Architecture · Building
Internet Archive · Kelly Library, University of Toronto · Public Domain Mark 1.0. Free to use for anything.