Cyclopedia of architecture, carpentry, and building : a general reference work (1912)
American Technical Society · Chicago : American Technical Society · leaf 493
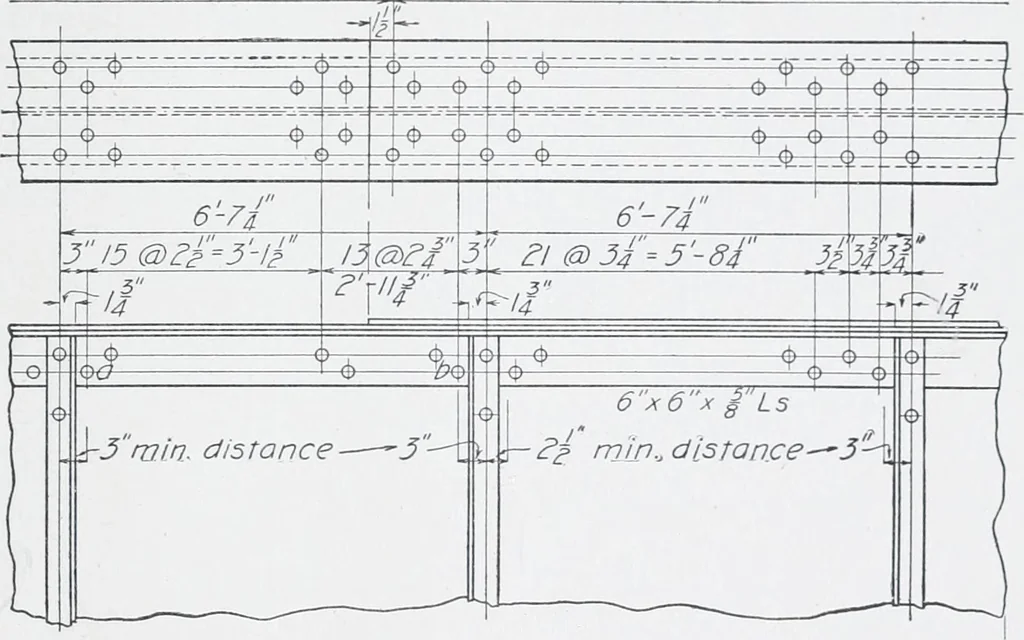
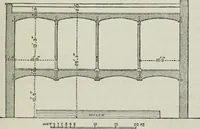
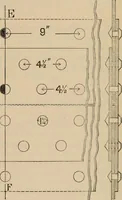
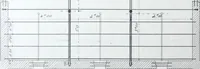
e-gauge lines are used on both legs and the maximumspacing for any particular distance is shown by the rivet curve, anexample will be given. Let the stiffeners and the rivet-spacingdiagram be as in Fig. 75. This shows the allowable rivet spacing tobe 2| inches at the second, 3j inches at the third,… … Fig. 76. Detail Drawing Showing Determination of Rivet Spacing between Secondand Fourth Stifieners Since the stiffener angles have a 3-inch leg on the web, thegauge of which is If inches, and no rivet can be driven closer to theedge of the leg on the web or to the outstanding leg than Ij inches,no…
Architecture · Building
Internet Archive · Kelly Library, University of Toronto · Public Domain Mark 1.0. Free to use for anything.