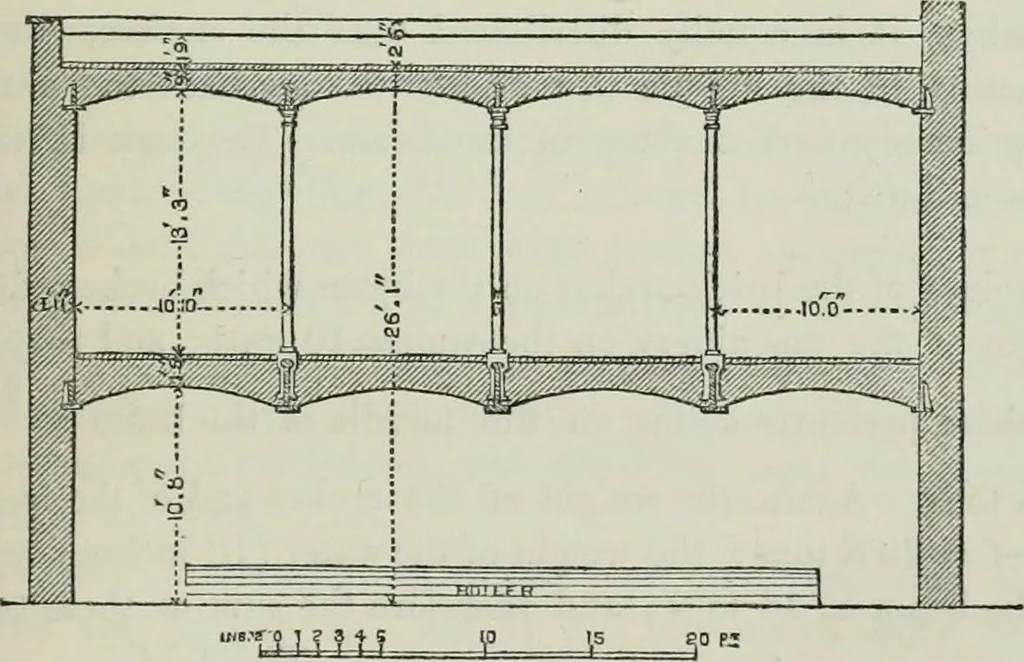
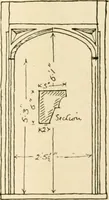
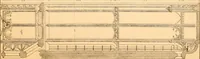
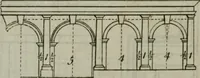
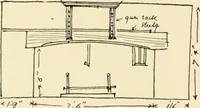
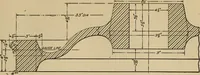
each 2 feet 3 inches deep at the centre, and 1 foot 10|-inches at eachend, trussed with wrought-iron bars 2^ inches by 1 inch high, extend-ing from wall to wall, Avithout pillars or other supports. Between thesebeams brick arches were turned, which, being levelled and filled up inthe groins in the… … These three lower beams, with the walls, were the only supports forthe iron columns, beams, and arches of the upper floor, including thecistern, which formed the roof It will be seen, therefore, that theyhad not only to bear the weight of the brick arches and machineryof the first iioor, but, in…
Building, Iron and steel
Internet Archive · University of Toronto, Robarts Library · Public Domain Mark 1.0. Free to use for anything.