Cyclopedia of architecture, carpentry, and building : a general reference work ... (1907)
American School of Correspondence · Chicago : American Technical Society · leaf 145
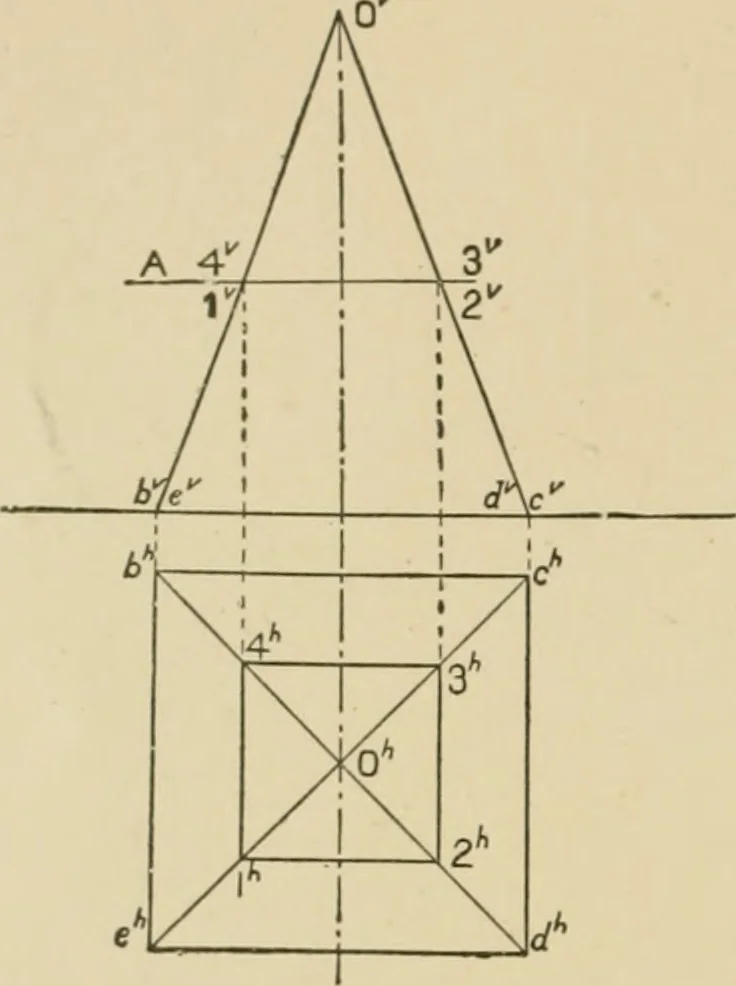
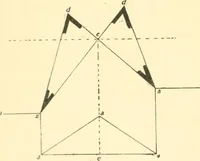
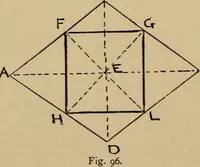
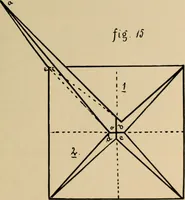
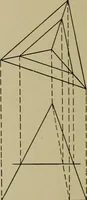
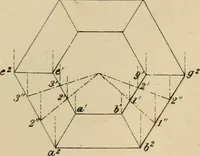
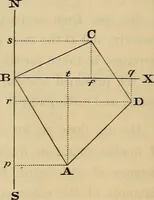
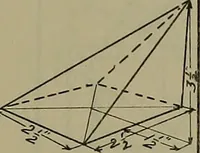
asin the previous figures, by projecting the points where the planeintersects the edges in elevation on to the other view of the sameline. INTERSECTION OF PLANE5 WITH CONES OR CYLINDERS. Sections cut by a plane from a cone have already been de-fined as eonio sections. These sections may be either… … Fiir. 25. 112 MECHANICAL DRAWING. 21
Architecture · Building · Carpentry
Internet Archive · Public Domain Mark 1.0. Free to use for anything.