Cyclopedia of architecture, carpentry, and building : a general reference work ... (1907)
American School of Correspondence · Chicago : American Technical Society · leaf 170
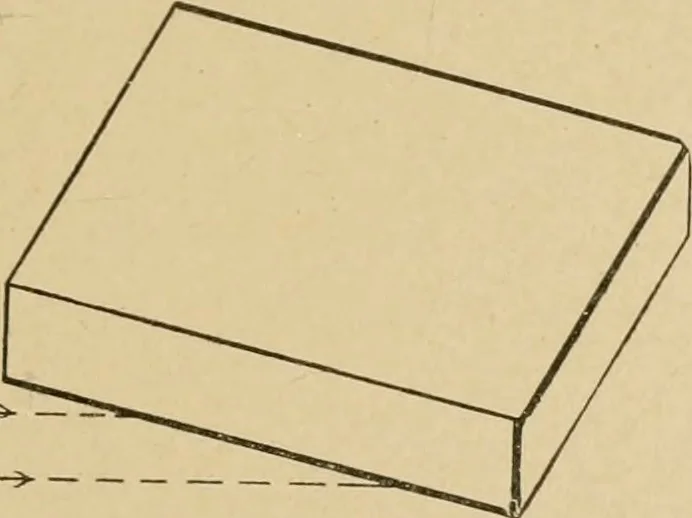
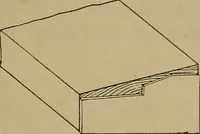
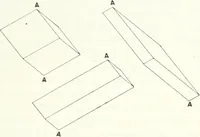
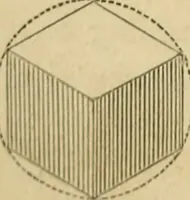
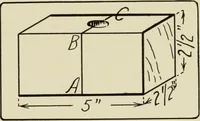
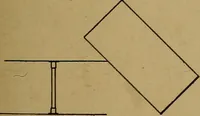
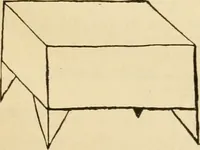
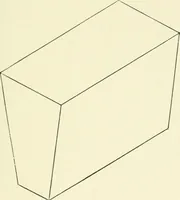
ing backward to the right, the same principle would be used. The projection of the cube diagonal m I on that face is m n, a60° line; hence the 60° triangle would be used tangent to the basein this last supposed case, giving the ends of the shade line atpoints 0 and r. Figs. 52, 53 and 54 illustrate… … 133 42 MECHANICAL DRAWING
Architecture · Building · Carpentry
Internet Archive · Public Domain Mark 1.0. Free to use for anything.