Cyclopedia of architecture, carpentry, and building : a general reference work (1912)
American Technical Society · Chicago : American Technical Society · leaf 391
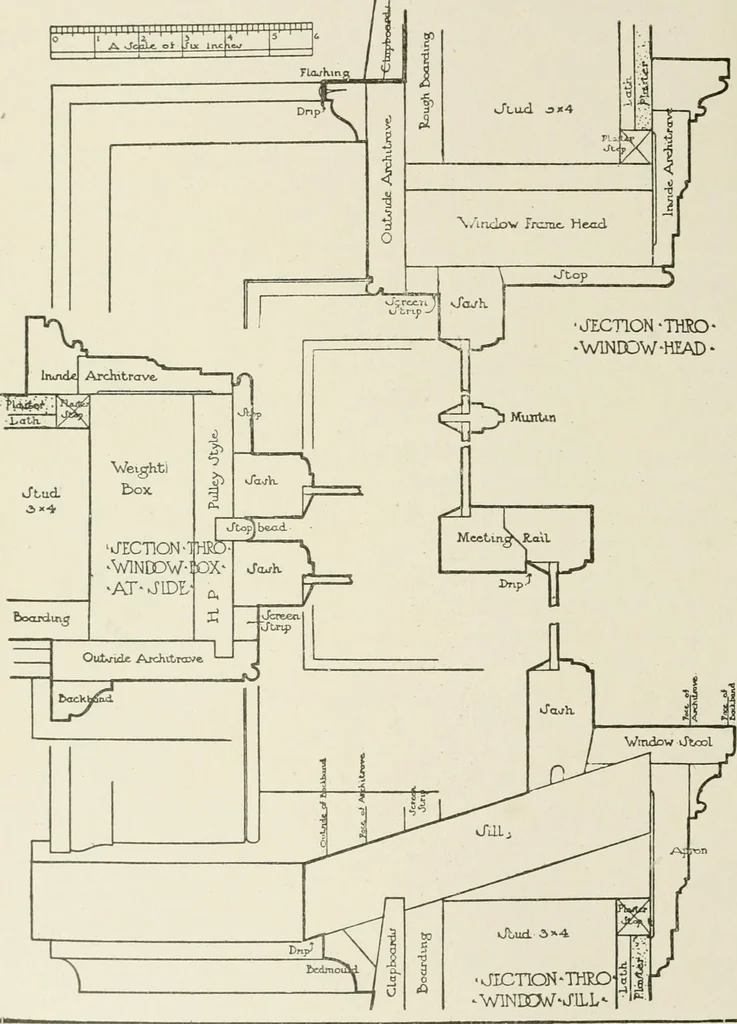
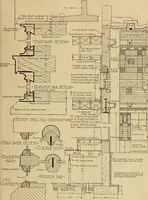
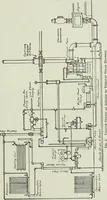
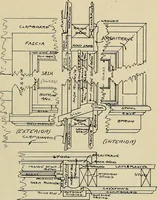
DETAIL OF^GENEIiAL-WINDOW-FRAMEJ / … •JICTIQN-THKDI^ -WINBCWJILL Fig. 45. ARCHITECTURAL DRAWING S9 carried back into the soil pipe or through the roof. Branches aretaken off for the laundry tubs, china closet, sink, lavatory, tub, aadcloset, as shown in the section and on the first and second-floor plumb-ing plans. Sometimes these…
Architecture · Building
Internet Archive · Kelly Library, University of Toronto · Public Domain Mark 1.0. Free to use for anything.