Cyclopedia of architecture, carpentry, and building : a general reference work ... (1907)
American School of Correspondence · Chicago : American Technical Society · leaf 155
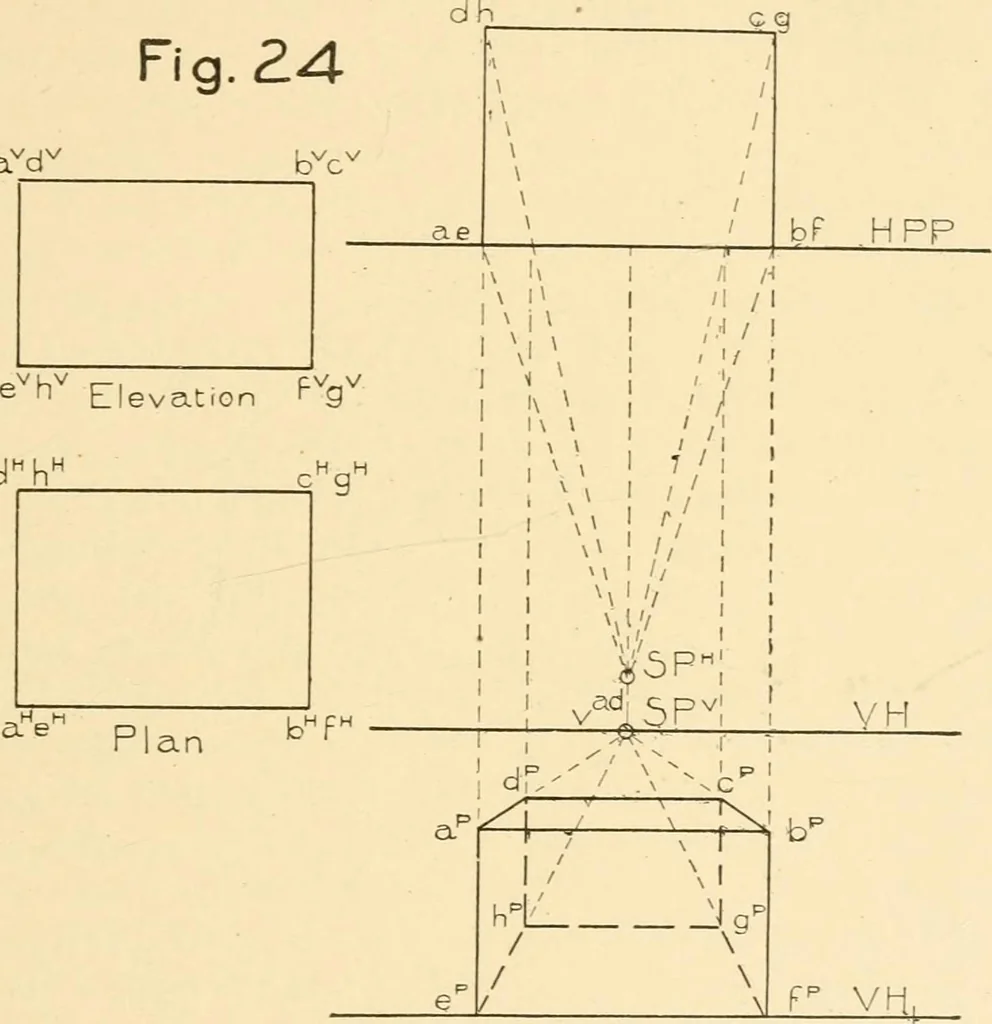
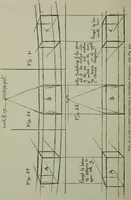
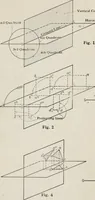
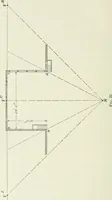
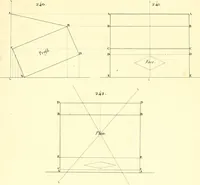
to the term One-Point Perspective, which is often applied toan object in the position shown in Fig. 84. As will be seen, this 138 PERSPECTIVE DRAWING. 47 is only a special case of the problems already studied, and theconstruction of the perspective of an object in parallel perspectiveis usually… … ^^^ Plan bf points e^ and/^ will be found on VIIj vertically below the pointse and/in the diagram. 81. Both the edges e^a^ and f^h^ are lines of measures, andwill show the true height of the block, as given by the elevation. 82. The two lines a^h^ and e^f^^ since they are formed bythe intersection…
Architecture · Building · Carpentry
Internet Archive · Public Domain Mark 1.0. Free to use for anything.