Cyclopedia of architecture, carpentry, and building : a general reference work ... (1907)
American School of Correspondence · Chicago : American Technical Society · leaf 209
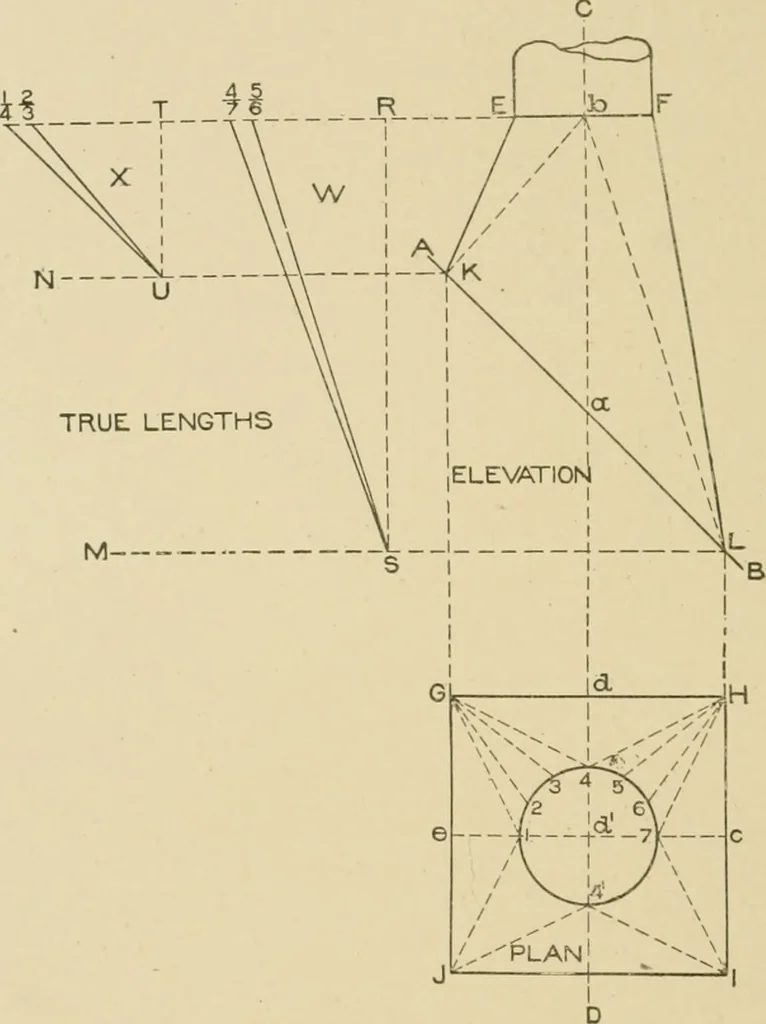
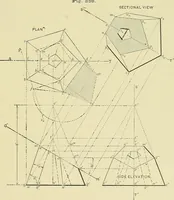
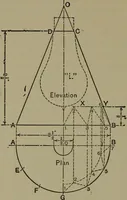
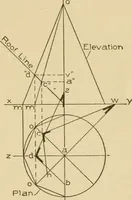
I and drawthe center line c e intersecting the vertical center at d. Then withradius equal to Z* F or ^ E in elevation and d in plan as center, 169 98 SHEET METAL WORK draw the circle 1 4: 7 4 representing the horizontal section on E Fiu elevation, while G II 1 J is the horizontal section on K L… … Fig. 108. from 1, 2, 3 and 4 to G, and 4, 5, 0 and 7 to II. Then will thelines in 1 G 4 and 4 H 7 represent the bases of triangles whichwill be constructed, whose altitudes are shown respectively by thevertical heights in K E and L F iu elevation. Therefore draw hori-zontal lines through E F, K,…
Architecture · Building · Carpentry
Internet Archive · Public Domain Mark 1.0. Free to use for anything.