Cyclopedia of architecture, carpentry, and building : a general reference work ... (1907)
American School of Correspondence · Chicago : American Technical Society · leaf 221
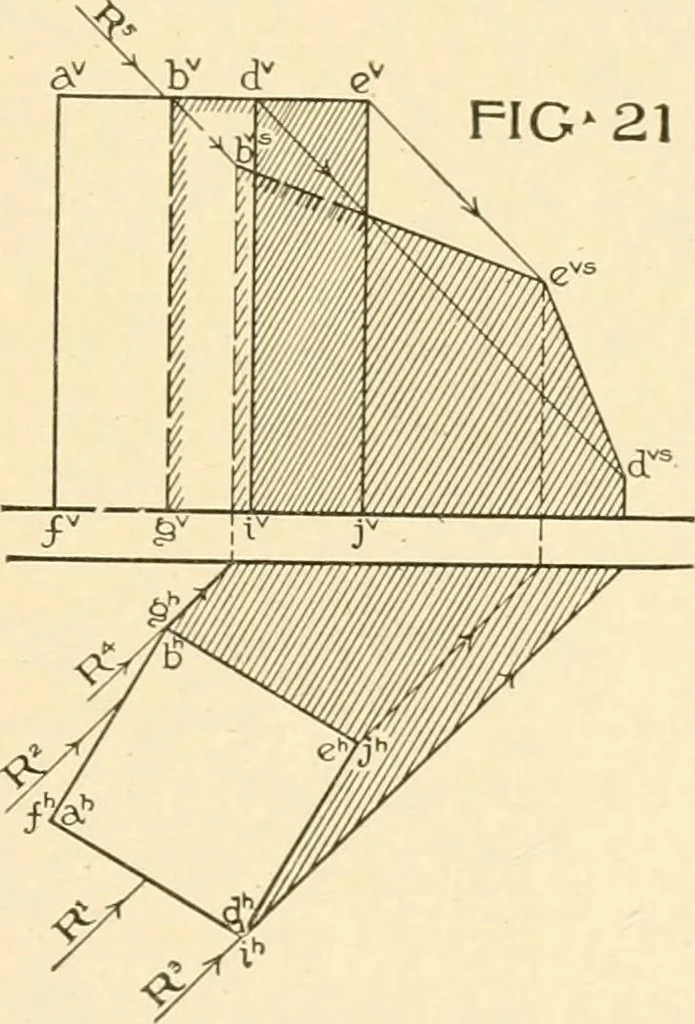
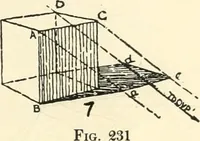
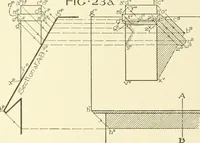
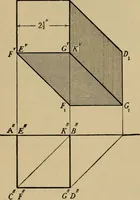
In this example hdand cd separate two dark faces. In architectural drawings the object usually has a suthcientnumber of its planes perpendicular or parallel to the co-ordinateplanes, to permit its shadow being found by a simpler and moredirect method than the one just explained. 45. Problem V. To… … 183 14 SHADES AND SHADOWS elevation shows it to be resting on H, and the plan shows it to besituated in front of Y, its sides making- ano-les with Y. Sinceits top and bottom faces are parallel to H and its side faces per-pendicular to that plane, we can apply the projections of the raysof light to…
Architecture · Building · Carpentry
Internet Archive · Public Domain Mark 1.0. Free to use for anything.