Cyclopedia of architecture, carpentry, and building : a general reference work (1912)
American Technical Society · Chicago : American Technical Society · leaf 180
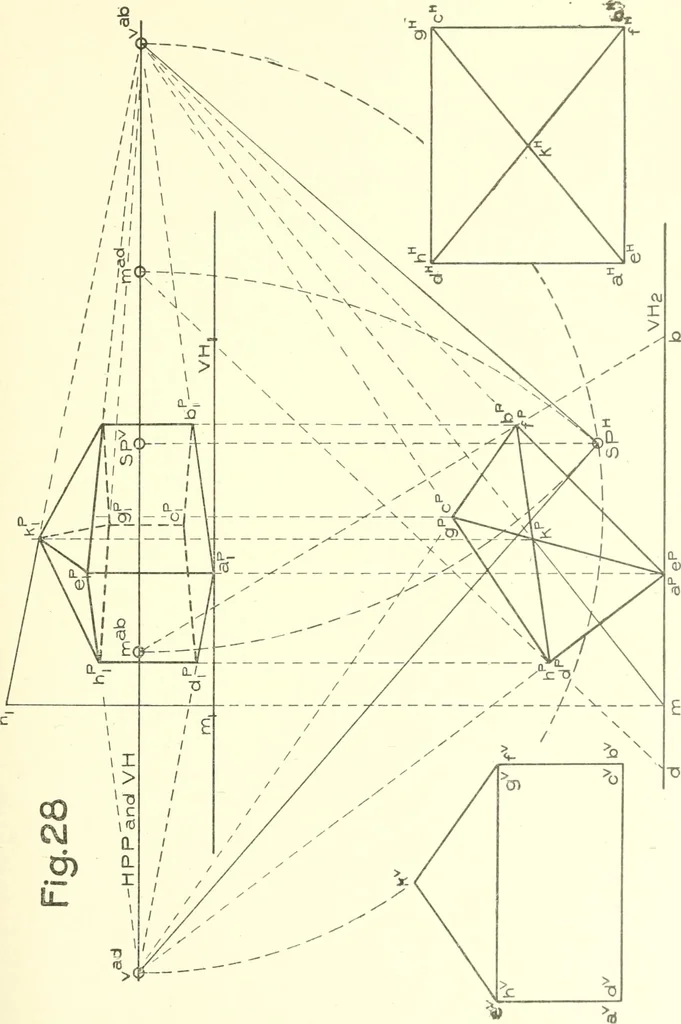
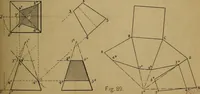
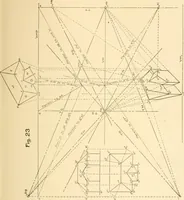
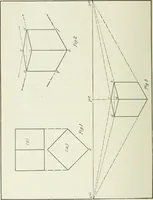
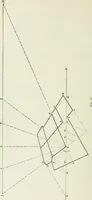
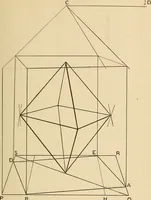
PERSPECTIVE DRAWING. 59 perspective plan of the object constructed from the given plan,exactly as was done in the case of the rectangular card inFig. 27. 110. Having constructed the complete perspective plan,everv point in the perspective projection of the object will befoand verticallu above the…
Architecture · Building
Internet Archive · Kelly Library, University of Toronto · Public Domain Mark 1.0. Free to use for anything.