Cyclopedia of architecture, carpentry, and building : a general reference work (1912)
American Technical Society · Chicago : American Technical Society · leaf 254
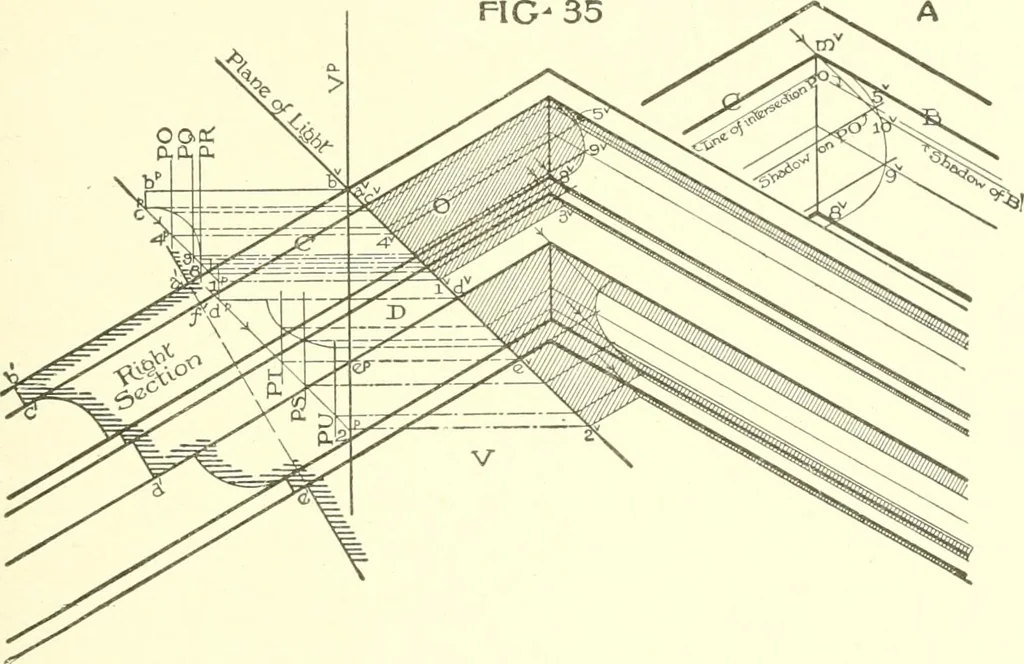
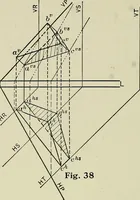
will be evident that this planewill cut the mouldings along a line of intersection which can bemade use of in determining the shadow of each moulding upon theothers. If we find the profile projection of this line of intersec-tion using the right section, we can apply the profile projectionsof rays… … is shown in vertical projection by the 45° line a^lfcd^ etc. Theprofile a^Ifc^cP, etc., is the profile projection of this line of intersec-tion; the point 1)^ is evidently on a hoiizontal line to the left ofthe point a^ at a distance from the line V^ {jprofile j^^ojectionof V) equal to ah\ obtained…
Architecture · Building
Internet Archive · Kelly Library, University of Toronto · Public Domain Mark 1.0. Free to use for anything.