Cyclopedia of architecture, carpentry, and building : a general reference work ... (1907)
American School of Correspondence · Chicago : American Technical Society · leaf 101
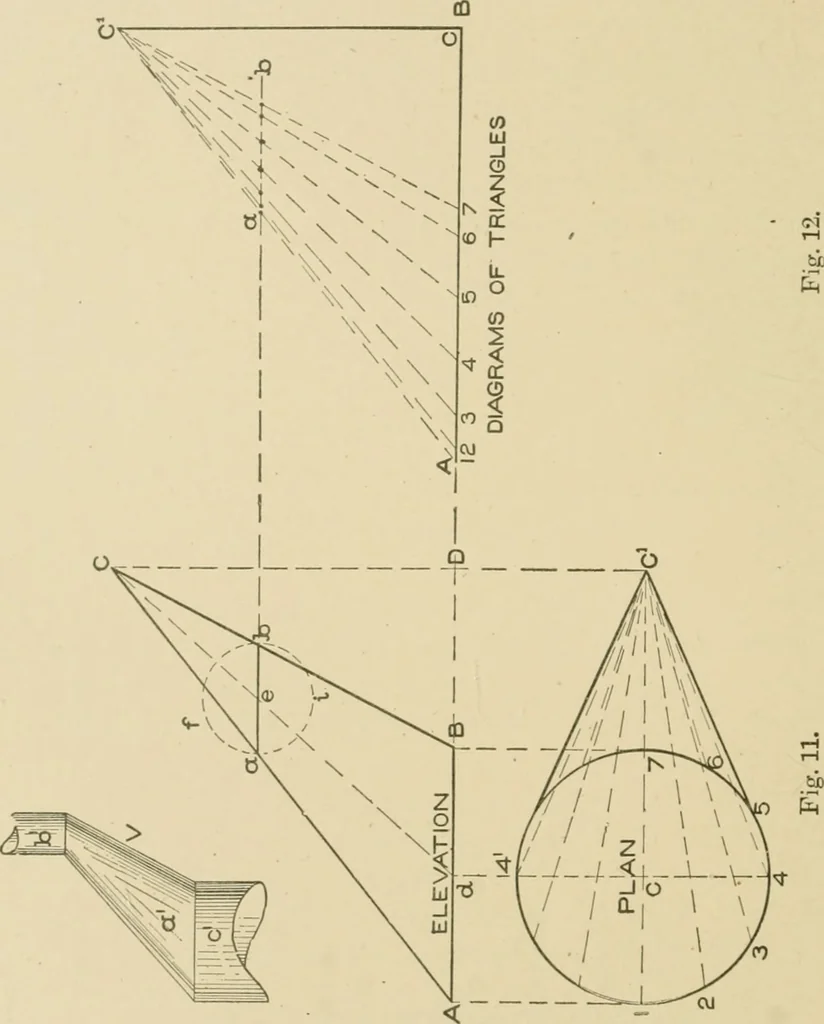
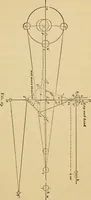
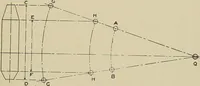
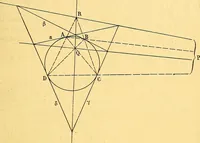
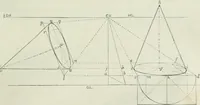
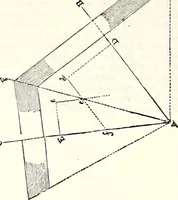
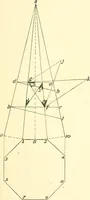
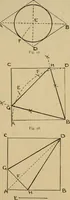
section of a scalene conedrawn parallel to its base will have the same shaiDe (differing ofcourse in size) as the base. This is equally true of articles whose 77 18 SHEET-METAL WORK bases are in the shape of a square, rectangle, hexagon, octagon, orany other polygon. What has just been explained… … A B equal to 3 inches and B D equal to 2^ inches, and thevertical height D C equal to 4^ inches. Draw lines from B andA to C, which completes the elevation. In its proj)er positionbelow the line A B, draw the plan of A B as 1 4 7 4^ struck fromthe center C. Through C draw the horizontal line C C\…
Architecture · Building · Carpentry
Internet Archive · Public Domain Mark 1.0. Free to use for anything.