Cyclopedia of architecture, carpentry, and building : a general reference work ... (1907)
American School of Correspondence · Chicago : American Technical Society · leaf 108
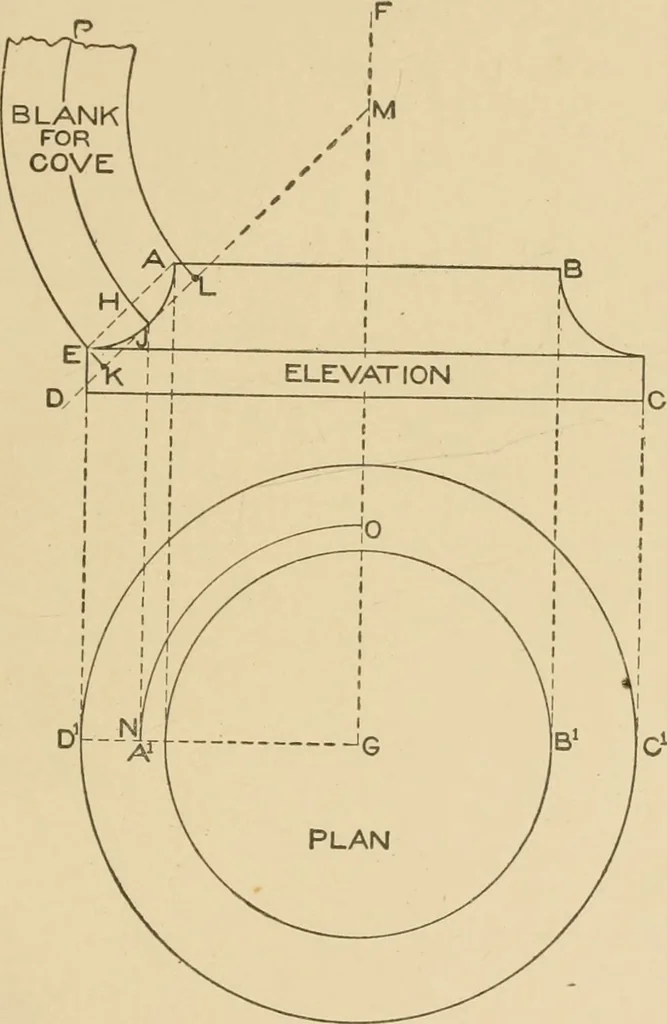
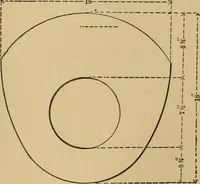
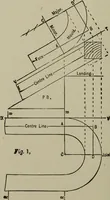
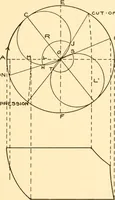
fromsimilarly numberedintersections on the^^S-18. miter lines 1-4 in plan, at right angles to 4-4. A line traced through points thusobtained as shown by C will be the desired pattern. In Fig. 18 is shown the principle used in obtaining the radiiwith which to develop the blank for a curved or… … 85 26 SHEET METAL WORK and hammered by machine, to be explained in problems which willfollow in Practical Workshop Problems. Draw this problem doublethe size shown. First draw the elevation A B C D, and throughthe elevation draw the center line F G. Then using G as a center,draw the circles A^ B^…
Architecture · Building · Carpentry
Internet Archive · Public Domain Mark 1.0. Free to use for anything.