Cyclopedia of architecture, carpentry, and building : a general reference work ... (1907)
American School of Correspondence · Chicago : American Technical Society · leaf 127
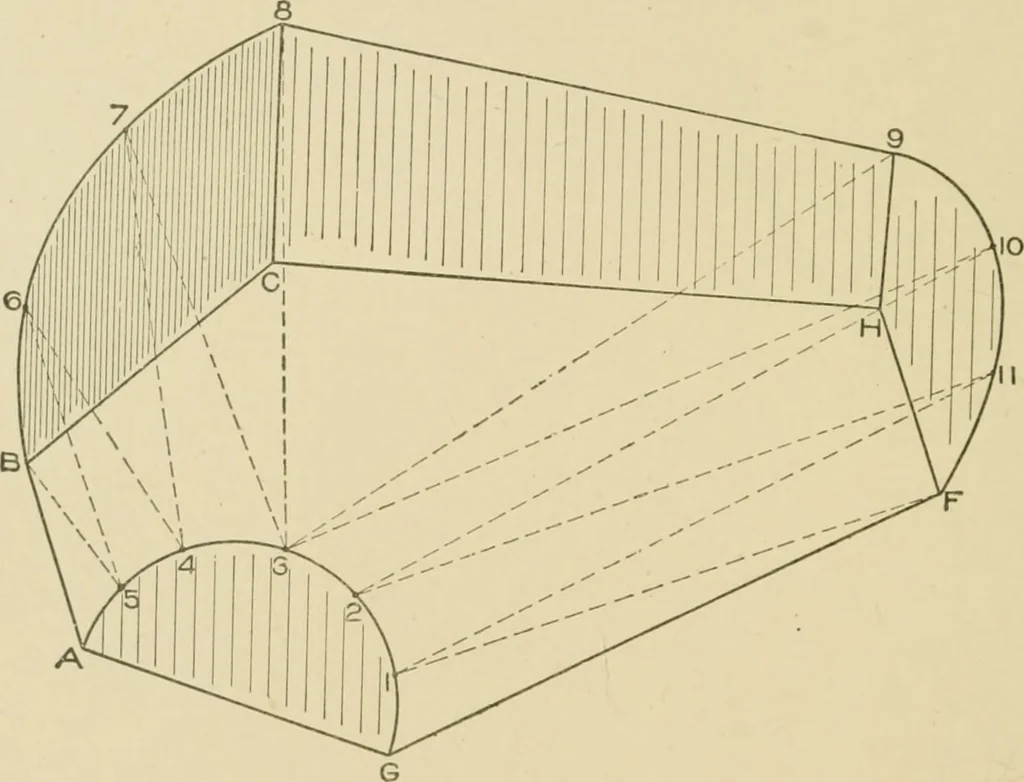
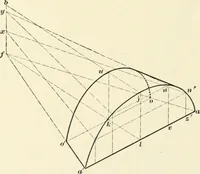
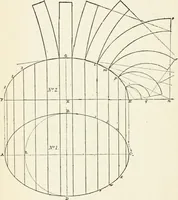
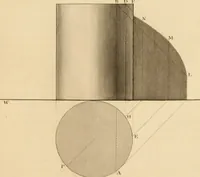
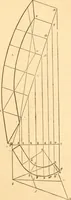
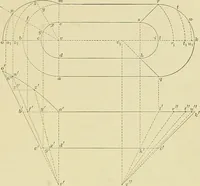
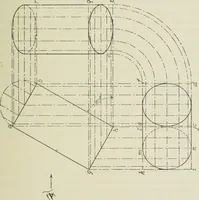
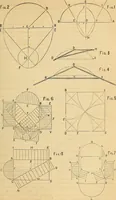
Fig. 83 with the sections bent up in theirproper positions. This view is taken on the arrow line in Fig. 33,the letters and figures in both views being similar. For the truesections on the dotted lines in C E A B in Fig. 33, take the lengthsof the dotted lines C E, E 7, 7 4, etc, and i^laee them on… … i i / »> ^ 4 — —, »». ^^ 3 ■V N S > \ Fig- 34. vertical heights in the sections in Fig. 33. Connect these pointsin Fig. 35 by dotted lines as shown, which are the desired timedistances. Tn Fig. 36 are shown the true sectiojis on doiied linos inG E H F in Fig. 33, which are obtained in…
Architecture · Building · Carpentry
Internet Archive · Public Domain Mark 1.0. Free to use for anything.