A treatise on architecture and building construction (1899)
International Correspondence Schools · Scranton, The Colliery engineer co. · leaf 548
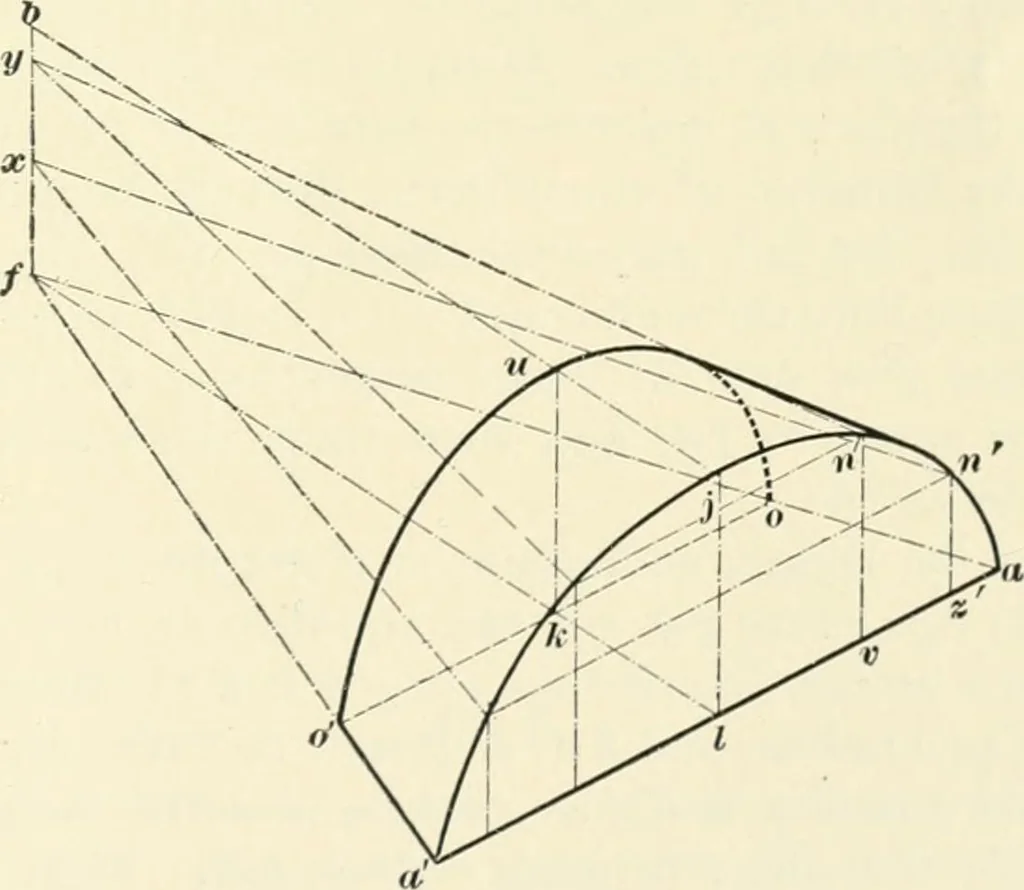
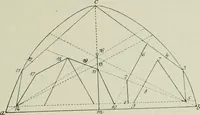
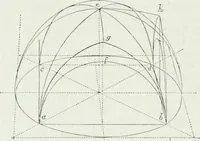
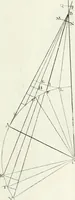
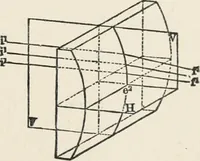
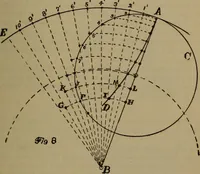
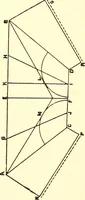
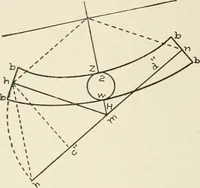
is arc,lay off the spaces a d, d d, and d w equal to a a\ a i\and cr on the opposite side; through w draw^w/, andthen through these points draw?/, nv, etc. M-akc ::; sequal to cz\ //equal to dv, and ////// eqiud to //, etc.;make log and w/ equal respectively to lU) and ra, d kand d I equal… … Flc. 17. must be allowed beyond gp and oci to bev^l the edges ofthe soffit to attach to the straight jambs, /,i,and ao, whichare spliced on as required. The soffit must be bent over asuitable center. 68 JOINERY; § 10 To insure a better understanding- of this work, a per-spective drawing- of the…
Architecture · Building
Internet Archive · New York Public Library · Public Domain Mark 1.0. Free to use for anything.