Cyclopedia of architecture, carpentry, and building : a general reference work ... (1907)
American School of Correspondence · Chicago : American Technical Society · leaf 149
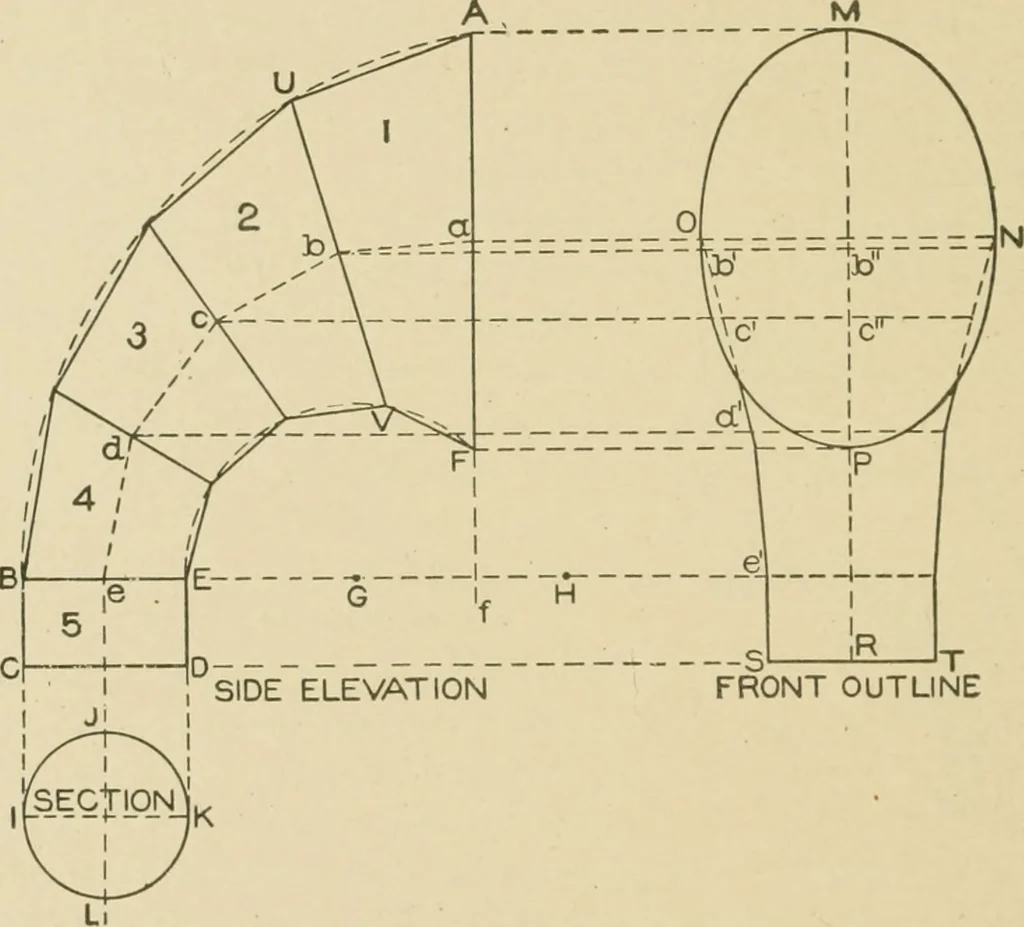
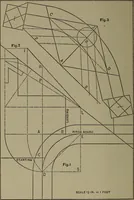
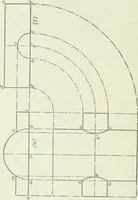
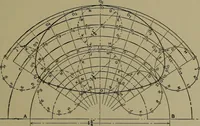
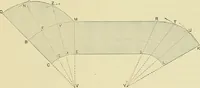
c d and e.Then A B C D E F will be the side view. The patterns will be developed by triangulation, but beforethis can be done, true sections must be obtained on all of the linesin side elevation. The true sections on the lines B E and C D areshown by I J K L. The length of the sections are shown by… … FRONT OUTLINE Fig. 61. the ellipse M N O P (by methods already given in MechanicalDrawing) which represents the section on A F in side. Take halfthe diameter I K in section and i)lace it on either side of the centerline M R as R T or R S. Then draw the outline O S and T N ina convenient location.…
Architecture · Building · Carpentry
Internet Archive · Public Domain Mark 1.0. Free to use for anything.