Cyclopedia of architecture, carpentry, and building : a general reference work (1912)
American Technical Society · Chicago : American Technical Society · leaf 309
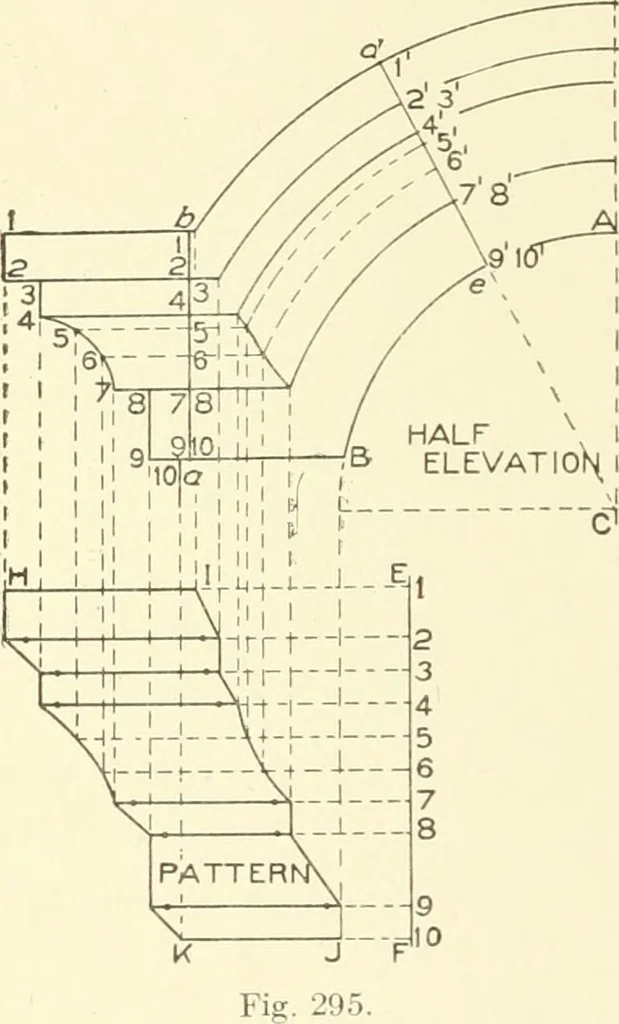
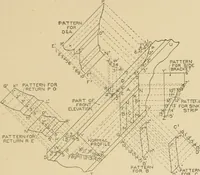
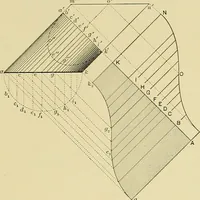
r thehorizontal moulding by drawing the stretchout line E F at right anglesto 9 B. On E F lay off the stretchout of the profile 1 10; andthrough the numbered points and at right angles to E F, draw hori-zontal lines, which intersect with lines drawn at right angles to 9 B from similarly numbered… … Ab Fig. 296. In Fig. 296 is shown a shaded view of a gable moulding intersect-ing a pilaster, the gable moulding B cutting against the vertical pilasterA, the joint-line being represented by o 6 c. To obtain this joint-line,without which the pattern for the gable moulding cannot be developed,an…
Architecture · Building
Internet Archive · Kelly Library, University of Toronto · Public Domain Mark 1.0. Free to use for anything.
![An illustration from [Electric engineering.] (1902)](https://img.insideoutlibrary.com/img/200/ia-electricengineer02inte-421-242.webp)