Cyclopedia of architecture, carpentry, and building : a general reference work ... (1907)
American School of Correspondence · Chicago : American Technical Society · leaf 203
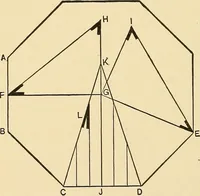
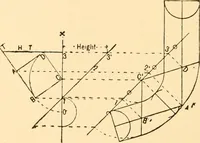
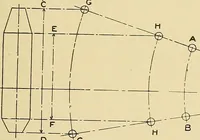
1>3. Similarly take a tracing of the quarter profileF in Fig. 91 and place it on the line 4 1 in Fig. 93. Divide thetwo profiles 1 4 and 5 8 each into the same number of spaces asshown respectively by points 1 2 3 4 and 5 6 T 8, from whichpoints at right angles to their respective base lines 1 4…
Architecture · Building · Carpentry
Internet Archive · Public Domain Mark 1.0. Free to use for anything.