Cyclopedia of architecture, carpentry, and building : a general reference work ... (1907)
American School of Correspondence · Chicago : American Technical Society · leaf 223
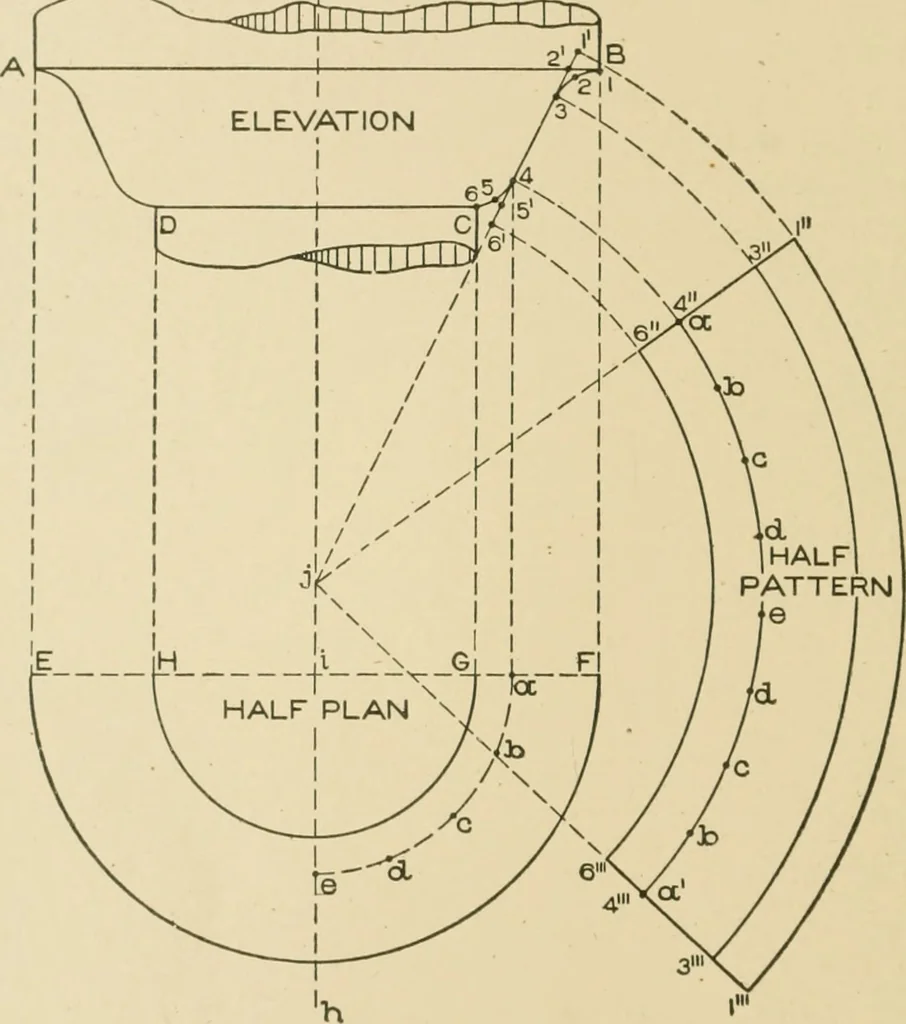
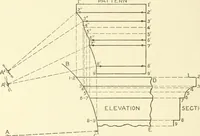
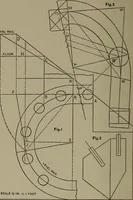
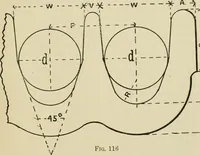
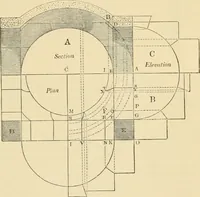
onthe flaring line from 3 to 1 and 4 to 0 as shown by the figures.Then will 1 6 be the stretchout for the ogee. It should be under- 179 108 SHEET METAL WORK stood that no liammering is done to that part shown from 3 to 4.The portion shown from 3 to 1 is stretched to meet the requiredprofile 3 2 1,… … Fig. 11(5. drop a vertical line intersecting the center lino E F in plan at a.Then with i as center and i a as radius, describe the quarter circle a e,and space it into equal parts as shown by t?, Z», c, 6?, 6, which representthe measuring line in plan on the point 4 in elevation. Using yas center,…
Architecture · Building · Carpentry
Internet Archive · Public Domain Mark 1.0. Free to use for anything.
![An illustration from [Electric engineering.] (1902)](https://img.insideoutlibrary.com/img/200/ia-electricengineer02inte-36-4.webp)