[Gould, Lucius D.], b. 1814. [from old catalog] · New York, W.T. Comstock · leaf 79
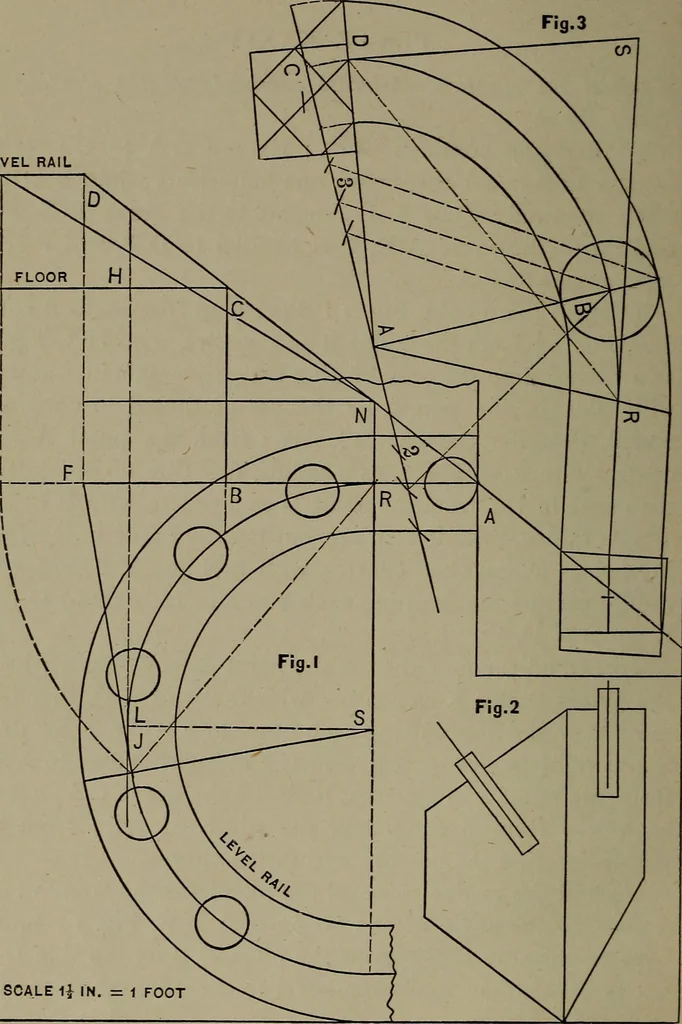
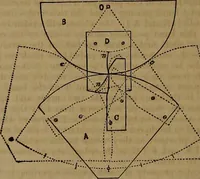
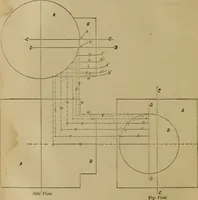
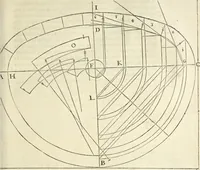
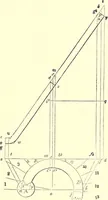
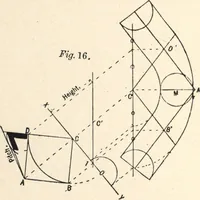
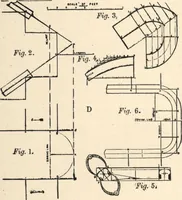
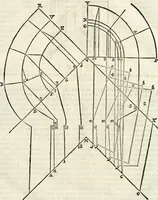
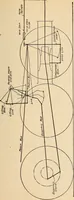
S ; drawS 4 at right angles to S R, and C 4 at right angles to A D ;from the point 4 as a centre, describe the curve C S ; set offeach way from B equal half the .width of rail ; from thepoints describe the outside and inside curves. To find the angles to bevel the plank for the wreath : Fita piece… … SCALE 1j IN. = 1 FOOT STAIR BUILDING. 75 PLATE XXXV Exhibits a plan of stairs at the landing. To draw the elevation of the handrail : Place the stepA B ; from the point A, draw the pitch A C and the floor ;set up from the floor to the centre of level rail, equal halfthe riser B C, and the rise of…
Stair building
Internet Archive · Library of Congress · Public Domain Mark 1.0. Free to use for anything.