An encyclopaedia of architecture, historical, theoretical, & practical. New ed., rev., portions rewritten, and with additions by Wyatt Papworth (1888)
Gwilt, Joseph, 1784-1863, Papworth, Wyatt Angelicus Van Sandau, 1822-1894 · London Longmans, Green · leaf 626
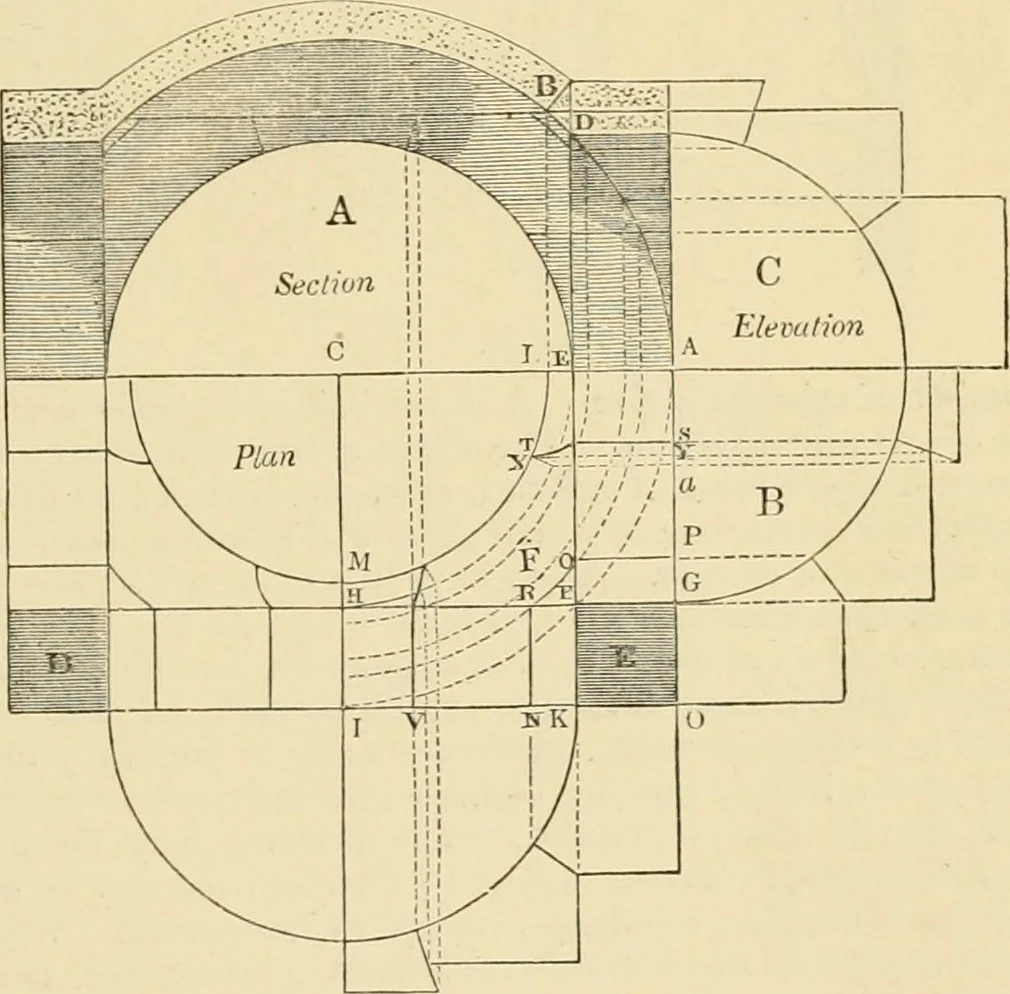
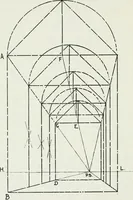
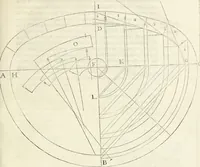
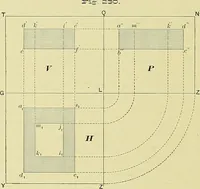
extremi-ties of these lines upon CA,and from C, as centre, describearcs in the plan F, by whichthe plan of the projection on Fis obtained, whose intersectionswith the right lines drawn fromB will give tlie joints and facesfor tlie level beds. The linesHF, FE, ED are right lines.The spaces GAEF,… … Fig. G62. their bases, as seen in the preceding example, will be OPQ.UNO, GSTUVKFG. Thelength of the keystone will be X Y, and a—A will be half its width. 2001. The part F^ll is the plan of the springing stones of the pendentive in the eleva-tion A. Tlie remaining parts of the construction are…
Architecture · Architects
Internet Archive · University of Toronto Libraries · Public Domain Mark 1.0. Free to use for anything.