Cyclopedia of architecture, carpentry, and building : a general reference work ... (1907)
American School of Correspondence · Chicago : American Technical Society · leaf 238
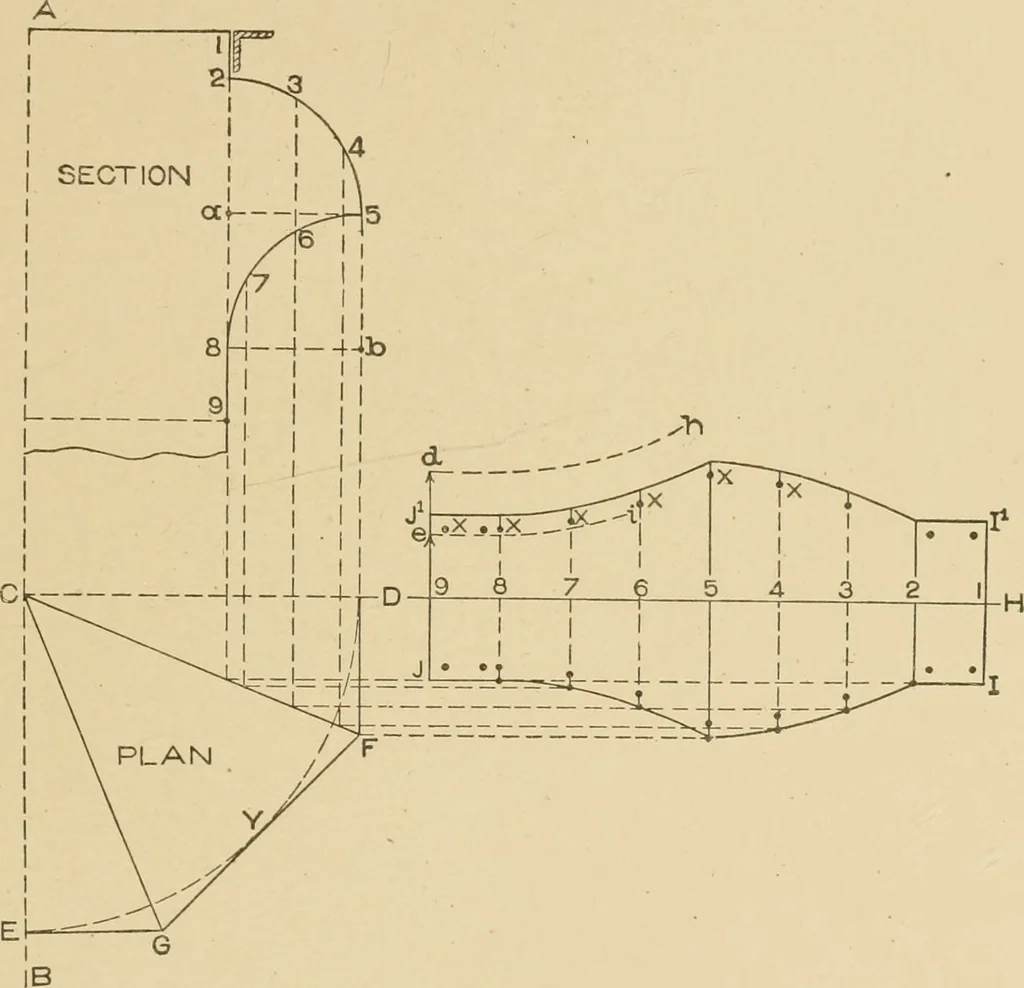
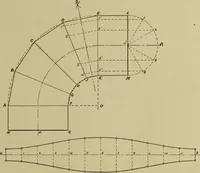
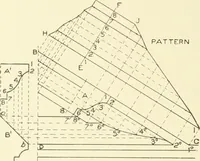
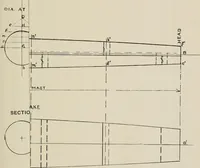
Fig. 126. 180 SHEET METAL WORK 119 line D H as shown by J I. Then will J I I J^ be the completepattern for one side. When riveting these pieces together an angle is usually placedon the inside and the miters butt sharp, filing the corners to inakea neat fit. This being the case the holes are… … Fig. 127. stack on which the cap is to fit is 48 inches in diameter, obtainthe circumference as previously explained and divide by 8 (be-cause the plan is composed of 8 pieces) placing one-half of the dis-tance on either side of the center line D II in pattern. Assumingthat yig of the circumference…
Architecture · Building · Carpentry
Internet Archive · Public Domain Mark 1.0. Free to use for anything.