Gould, Lucius D., b. 1814. [from old catalog] · New York, A.J. Bicknell & co. · leaf 66
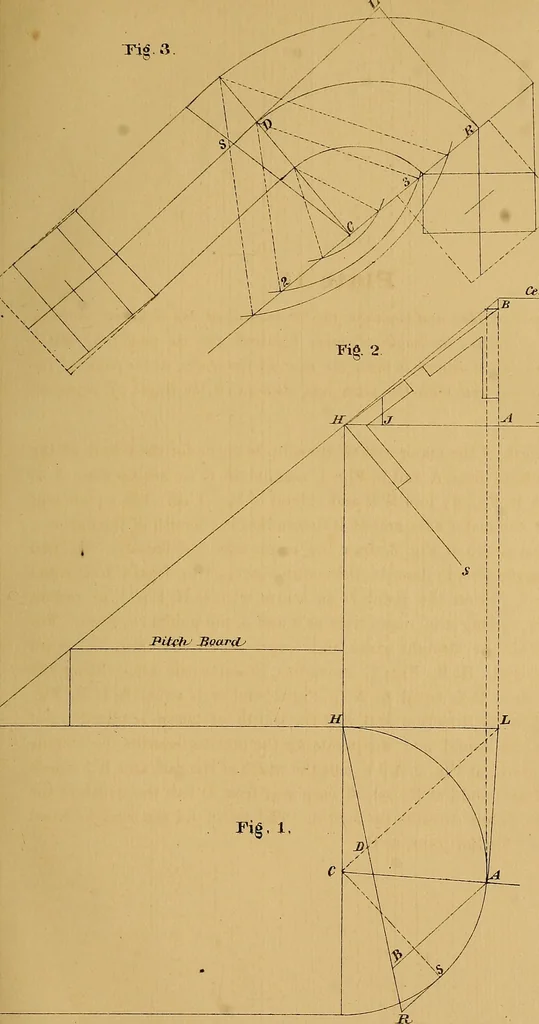
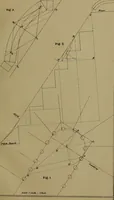
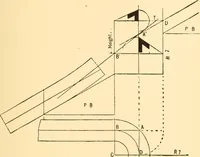
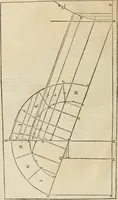
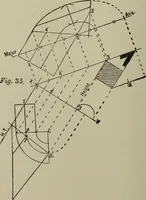
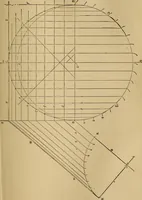
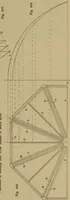
cribe an arc, cutting thecurve at S; draw R L equal to A L, Fig. 1, and S L equal to H B, Fig.3. Then S L is the direction and S R the length of curve required. Forthe width of the mould and the points for the pins to describe the outsideand inside curves: at Fig. 3, A J equals the width of the… … Centre of RaiO SccOe^ 2 iti,nc/ri- Ifbot. r Plate 16 Exhibits the ground plan and elevation for a staircase^ with winders in thequarter circle; the wreath in one piece. For tlie length of the major axis, of the elliptic curve for the centre of themould: At Fig. 1, from the points A and D, draw…
Stair building
Internet Archive · Library of Congress · Public Domain Mark 1.0. Free to use for anything.