Cyclopedia of architecture, carpentry, and building : a general reference work ... (1907)
American School of Correspondence · Chicago : American Technical Society · leaf 26
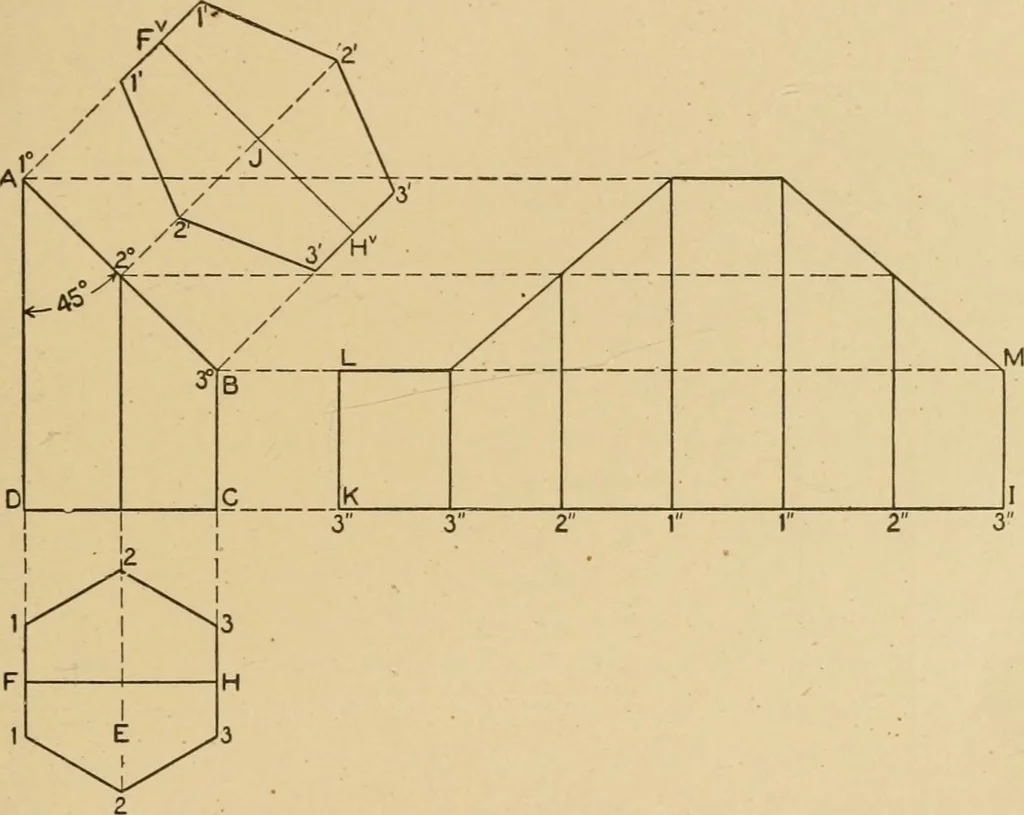
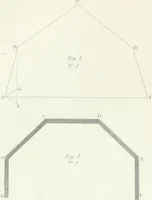
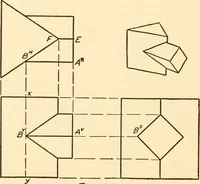
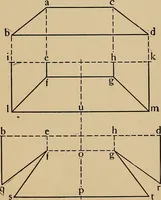
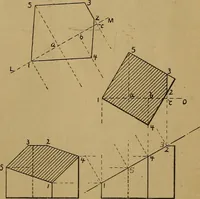
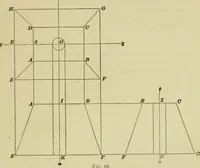
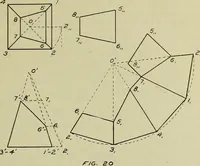
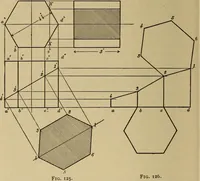
3 in plan obtaining the points F and II respectively, and draw the line FH. This line will be used to obtain dimensions with which to construct the developed surface on the plane AB. At right angles to AB and from the intersections 1^, 2^ and 3^ draw lines as shown. Parallel to AB draw the line F^… … Fig. 8. line F^H^ on either side, thus obtaining the points 1, 2 and 3.Connect these points by lines-as shown; then J will be the truedevelopment or section on AB. For the development of the prism, draw the stretchout lineKI at right angles to AD, upon which place th« stretchout of thesection E, as…
Architecture · Building · Carpentry
Internet Archive · Public Domain Mark 1.0. Free to use for anything.