Cyclopedia of architecture, carpentry, and building : a general reference work ... (1907)
American School of Correspondence · Chicago : American Technical Society · leaf 27
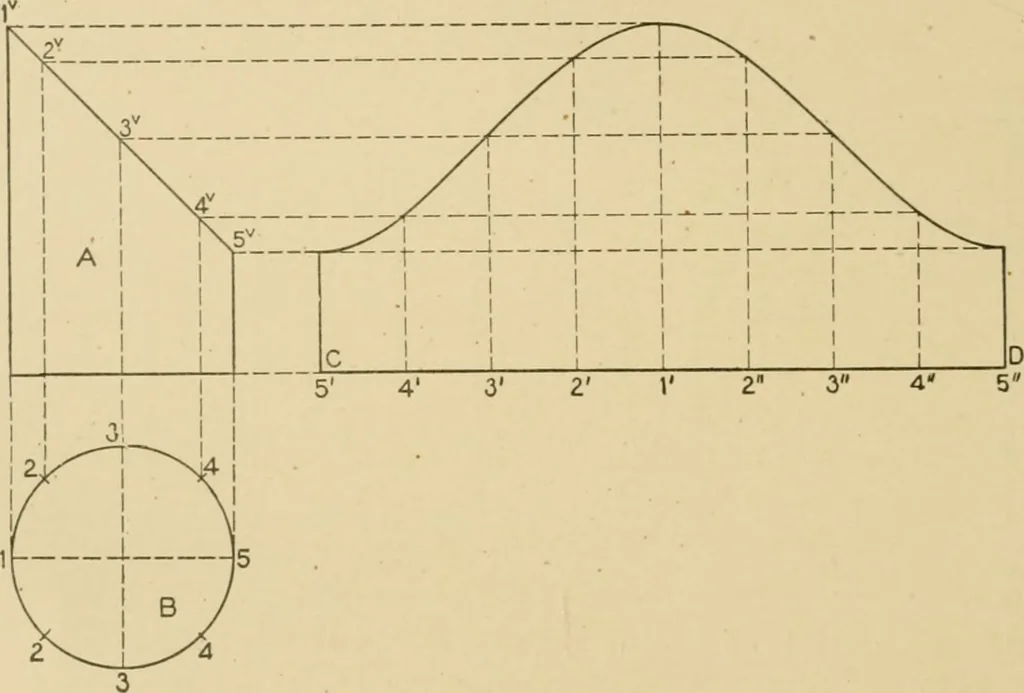
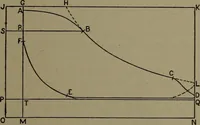
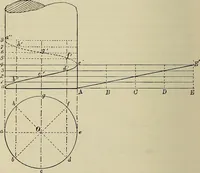
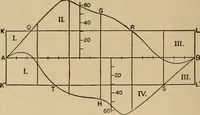
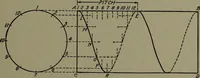
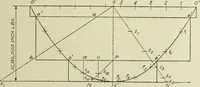
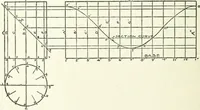
D shows the development of an intersected cylinder. Ais the elevation and B the profile or plan. As each half of thedevelopment will be symmetrical, divide the profile B into a num-ber of equal parts, numberincj each half from 1 to 5, as shown.From these points perpendicular lines are erected,… … Fig. 9. ■ these points measuring lines are erected and intersected by similarnumbered lines drawn from the plane 1^ — 5 at right angles to theline of the cylinder. A line traced through points thus obtainedwill be the development of the intersected cylinder. In this casethe butting edge or joint…
Architecture · Building · Carpentry
Internet Archive · Public Domain Mark 1.0. Free to use for anything.