Cyclopedia of architecture, carpentry, and building : a general reference work ... (1907)
American School of Correspondence · Chicago : American Technical Society · leaf 302
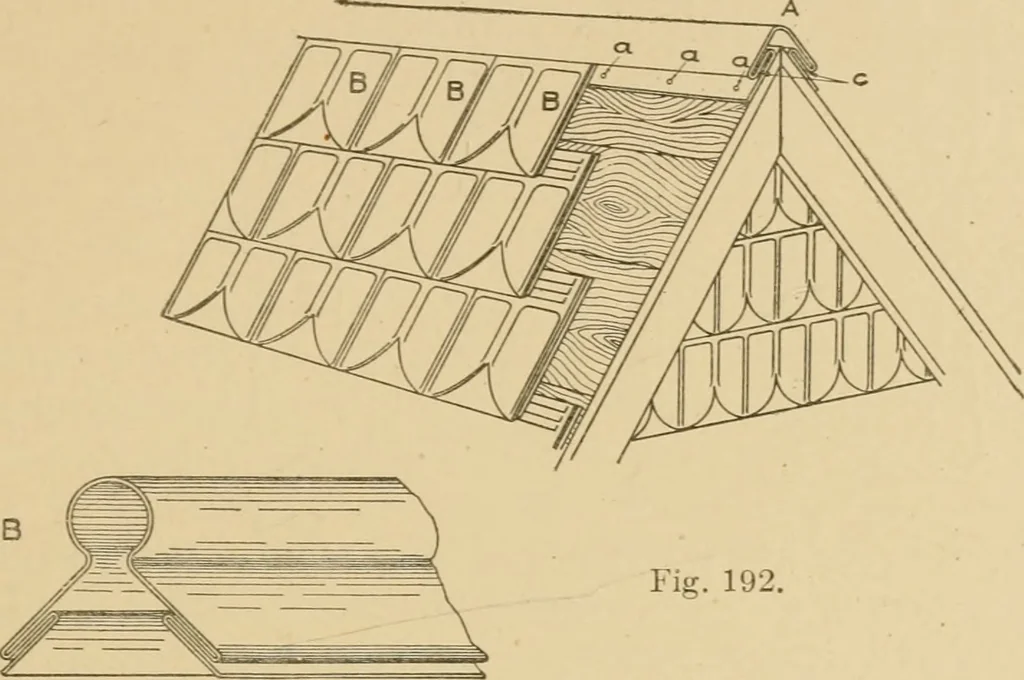
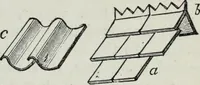
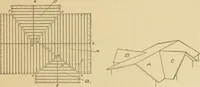
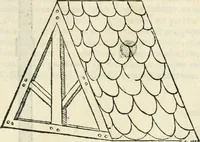
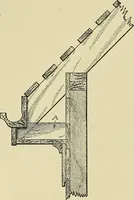
Fig. 191. covering and concealing the nails. Fig. 194 represents a perspectiveview of a valley with metal slates, showing how the slates A arelocked to the fold in the valley B. There are many other forms of 242 SHEET iSIETAI. ^^ORK IGo metal sliingles, but the shapes shown herewith are known us… … Fig. 192. stretch-awl, shears, hammer, and dividers. In addition to these handtools a notching machine is required for cutting off the corners of the
Architecture · Building · Carpentry
Internet Archive · Public Domain Mark 1.0. Free to use for anything.