Inside Out Library
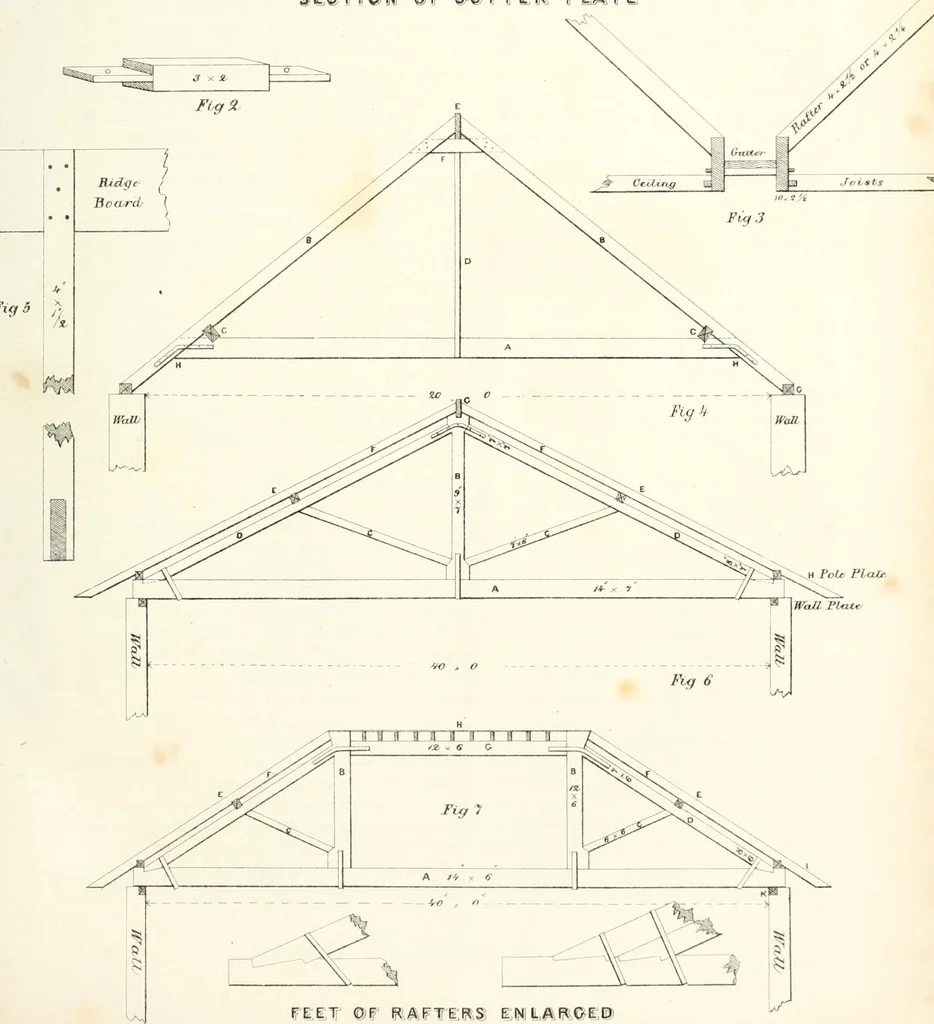
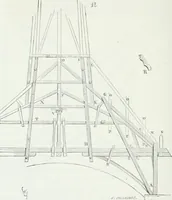
The builder's practical director; or, Buildings for all classes, containing plans, sections and elevations for the erection of cottages, villas, farm buildings, dispensaries, public schools, &c., with detailed estimates, quantities, prices, &c. .. (1855) Leipzig, Dresden : A. H. Payne; [etc., etc.] · leaf 250
idarly that addressedto Dr. John Ingcnhous at Vienna, and which first appeared in tiie transactions oi the AmericanPhilosophical Society in 1785; Mr. Charles Tomlinsons interesting compendium on A^armingand Ventilation; Mr. Bernans work on the same subjects; Mr. Hoods treatise on Warming… … !^A\FTi:R,s i;!MJ!L,A^©l;® DESIGN F()i; A linST 11.ASS TAVF.HN. 121 DESIGN FOi; A KIKST CLASS TAVERN. Il.ATKS III. II. r.. PlateiJ 40. 41. 42 contain Plans. Elevations and Sections for a First Class Tavern. It isadapted for a principal Frontage ol 4S feet, with a -side frontage of 49 feet G inches.… Architecture
Internet Archive · California Digital Library · Public Domain Mark 1.0. Free to use for anything.
More pictures from The builder's practical director; or, Buildings for all classes, containing plans, sections and elevations for the erection of cottages, villas, farm buildings, dispensaries, public schools, &c., with detailed estimates, quantities, prices, &c. ..
More like this